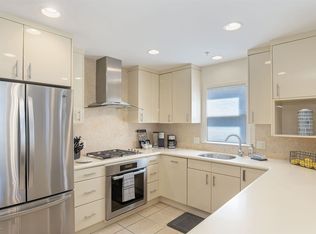
Beautifully updated Pacific Grove residence on a rare street-to-street double lot, offering approximately 2,450 sq ft with 3 bedrooms and 2.5 baths. Extensive improvements blend timeless character with modern comfort. The custom kitchen features marble surfaces, custom cabinetry, abundant natural light, and new LG Café appliances. Hardwood floors, radiant heat, mosaic tilework, updated lighting and fixtures, custom cabinetry, and a new laundry room add to the appeal. The primary suite includes a fireplace. A fully appointed 429 sq ft ADU offers a living room, kitchen, bath, and spacious bedroomideal for guests, extended family, or additional living space. A separate 570 sq ft studio with radiant heated floors provides flexible space for an office, gym, creative studio, or garage. Outside, easy-care landscaping creates inviting spaces to enjoy the coastal setting and ocean breezes. The completely rebuilt 2-car garage and connected portable generator add convenience. A versatile property offering space, functionality, and multiple living options in Pacific Grove.
For sale
$3,200,000
413 Walnut St, Pacific Grove, CA 93950
4beds
2,869sqft
Single Family Residence, Residential
Built in 1936
7,800 Square Feet Lot
$3,030,300 Zestimate®
$1,115/sqft
$-- HOA
What's special
- 8 days
- 1,129
- 93
Zillow last checked:
Listing updated:
Listed by:
Lucie Campos 01345594 831-596-6118,
Coldwell Banker Realty 831-626-2224
Source: MLSListings Inc,MLS#: ML82063586
Facts & features
Interior
Bedrooms & bathrooms
- Bedrooms: 4
- Bathrooms: 4
- Full bathrooms: 3
- 1/2 bathrooms: 1
Rooms
- Room types: Laundry, Loft, Office
Bedroom
- Features: GroundFloorBedroom, PrimarySuiteRetreat, WalkinCloset, PrimaryBedroom2plus
Bathroom
- Features: DoubleSinks, Marble, PrimarySunkenTub, Other, ShowersoverTubs2plus, Skylight, FullonGroundFloor, HalfonGroundFloor
Dining room
- Features: DiningArea, EatinKitchen
Family room
- Features: SeparateFamilyRoom
Kitchen
- Features: _220VoltOutlet, Countertop_Marble, ExhaustFan, Island, Pantry
Heating
- Fireplace(s), Forced Air, Gas, 2 plus Zones, Radiant, Radiant Floor
Cooling
- None
Appliances
- Included: Dishwasher, Exhaust Fan, Freezer, Disposal, Range Hood, Ice Maker, Built In Oven/Range, Built In Gas Oven/Range, Electric Oven/Range, Refrigerator, Washer/Dryer
- Laundry: Tub/Sink, Inside, In Utility Room
Features
- One Or More Skylights, Vaulted Ceiling(s), Open Beam Ceiling, Walk-In Closet(s)
- Flooring: Hardwood, Tile
- Number of fireplaces: 2
- Fireplace features: Family Room, Primary Bedroom
Interior area
- Total structure area: 2,869
- Total interior livable area: 2,869 sqft
Property
Parking
- Total spaces: 2
- Parking features: Attached, Lighted
- Attached garage spaces: 2
Features
- Patio & porch: Balcony/Patio
- Exterior features: Back Yard, Fenced, Drought Tolerant Plants
- Fencing: Perimeter,Wood
- Has view: Yes
- View description: Mountain(s)
Lot
- Size: 7,800 Square Feet
Details
- Additional structures: Garage, Other
- Parcel number: 006444011000
- Zoning: SFR
- Special conditions: Standard
Construction
Type & style
- Home type: SingleFamily
- Architectural style: Craftsman
- Property subtype: Single Family Residence, Residential
Materials
- Foundation: Concrete Perimeter and Slab
- Roof: Composition
Condition
- New construction: No
- Year built: 1936
Utilities & green energy
- Gas: Generator, IndividualGasMeters, NaturalGas, PublicUtilities
- Sewer: Public Sewer
- Water: Public
- Utilities for property: Natural Gas Available, Public Utilities, Water Public
Community & HOA
Location
- Region: Pacific Grove
Financial & listing details
- Price per square foot: $1,115/sqft
- Tax assessed value: $2,137,147
- Date on market: 10/5/2026
- Listing agreement: ExclusiveAgency
Estimated market value
$3,030,300
$2.88M - $3.18M
Not available
Price history
| Date | Event | Price |
|---|---|---|
| 10/5/2026 | Listed for sale | $3,200,000+75.8%$1,115/sqft |
Source:  MLSListings Inc #ML82063586 Report a problem MLSListings Inc #ML82063586 Report a problem | ||
| 6/10/2019 | Sold | $1,820,000-1.6%$634/sqft |
Source:  MLSListings Inc #ML81751871 Report a problem MLSListings Inc #ML81751871 Report a problem | ||
| 5/20/2019 | Pending sale | $1,849,000$644/sqft |
Source: Sotheby's International Realty - Carmel - Rancho Brokerage #81751871 Report a problem | ||
| 5/14/2019 | Listed for sale | $1,849,000$644/sqft |
Source: Sotheby's Int'l Realty-Rancho #ML81751871 Report a problem | ||
Public tax history
| Year | Property taxes | Tax assessment |
|---|---|---|
| 2026 | -- | $2,137,147 +2% |
| 2025 | $22,989 +2.5% | $2,094,500 +2% |
| 2024 | $22,423 +1.5% | $2,053,432 +2.3% |
| 2023 | $22,088 +2.8% | $2,007,405 +2.8% |
| 2022 | $21,478 +0.7% | $1,953,143 +4.1% |
| 2021 | $21,324 +4% | $1,875,631 +1% |
| 2020 | $20,513 +1307.8% | $1,856,400 +1337.9% |
| 2019 | $1,457 +1.9% | $129,106 +2% |
| 2018 | $1,430 +1.7% | $126,575 +2% |
| 2017 | $1,407 -0.1% | $124,094 +2% |
| 2016 | $1,408 +3.8% | $121,661 +1.5% |
| 2015 | $1,357 | $119,834 +2% |
| 2014 | $1,357 | $117,488 +2.5% |
| 2012 | -- | $114,665 +2% |
| 2011 | -- | $112,418 +0.8% |
| 2010 | -- | $111,579 +1.8% |
| 2009 | -- | $109,653 |
| 2008 | -- | $109,653 +2% |
| 2007 | -- | $107,504 +2% |
| 2006 | -- | $105,397 +2% |
| 2005 | -- | $103,332 +2% |
| 2004 | -- | $101,306 +1.9% |
| 2003 | -- | $99,451 +2% |
| 2002 | -- | $97,502 +2% |
| 2001 | $921 | $95,591 +2% |
| 2000 | -- | $93,716 |
Find assessor info on the county website
Monthly payment
Est. payment
Payment breakdown
Explore the cost of this home by adjusting the details. Changes won't be saved.Climate risks
Neighborhood: Third Addition
Nearby schools
Schools provided by the listing agent
- Elementary: RobertDownElementary
- Middle: PacificGroveMiddle
- District: PacificGroveUnified
Source: MLSListings Inc. This data may not be complete. We recommend contacting the local school district to confirm school assignments for this home.
- $1,626,5003 bd2 ba1.8k sqft410 Locust St, Pacific Grove, CA 93950Off Market
- $2,085,2003 bd2 ba1.8k sqft850 Spruce Ave, Pacific Grove, CA 93950Off Market
- $1,623,3002 bd2 ba1.2k sqft840 Spruce Ave, Pacific Grove, CA 93950Off Market
- $1,728,8002 bd2 ba1.7k sqft409 Walnut St, Pacific Grove, CA 93950Off Market
Similar homes
- $2,680,0004 bd3 ba3k sqft938 Lighthouse Ave, Pacific Grove, CA 93950For Sale
 MLS ID #ML82051090, John Davi. MLSListings Inc
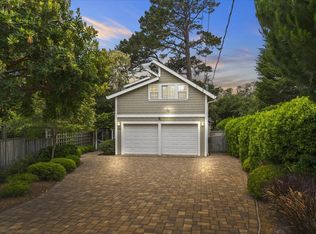
 - $2,299,0004 bd3 ba2.4k sqft494 Grove Acre Ave, Pacific Grove, CA 93950For Sale
 MLS ID #ML82047922, Gina Hinds. MLSListings Inc
 - $2,899,0003 bd3 ba2.3k sqft132 Forest Ave, Pacific Grove, CA 93950For Sale
 MLS ID #ML82048693, Tim Allen. MLSListings Inc
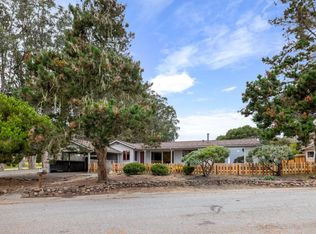
 - $2,100,0003 bd2 ba2.1k sqft865 Crest Ave, Pacific Grove, CA 93950For Sale
 MLS ID #ML82063773, Shawn Quinn. MLSListings Inc
