Are you looking for a home where you can put your own fingerprints on the design? Opportunity awaits with this well-located home offering beautiful views of Monterey Bay and an exceptional setting on a spacious, approximately 9,400-square-foot corner lot.
The front of the home faces toward the bay, capturing the morning sunrise and bringing water views into several of the homes primary living spaces. Enjoy views of Monterey Bay from the living room, kitchen, family room, and front deck.
Offering approximately 2,176 square feet of living space, the home features a generous floor plan with plenty of potential to reimagine and update to suit your vision.
Situated on a quiet, less-traveled street, the larger corner lot provides an appealing sense of space and possibility.
This fixer-upper presents an excellent opportunity for a buyer looking to renovate and create something special while taking advantage of the homes water views, desirable orientation, and substantial lot.
For sale
$2,100,000
865 Crest Ave, Pacific Grove, CA 93950
3beds
2,176sqft
Single Family Residence, Residential
Built in 1950
9,400 Square Feet Lot
$2,002,300 Zestimate®
$965/sqft
$-- HOA
What's special
- 10 days
- 1,328
- 50
Zillow last checked:
Listing updated:
Listed by:
Shawn Quinn 00877245 831-236-4318,
Compass 831-318-0150
Source: MLSListings Inc,MLS#: ML82063773
Facts & features
Interior
Bedrooms & bathrooms
- Bedrooms: 3
- Bathrooms: 2
- Full bathrooms: 2
Bedroom
- Features: GroundFloorBedroom, WalkinCloset, PrimaryBedroomonGroundFloor, BedroomonGroundFloor2plus
Bathroom
- Features: ShowerandTub, ShowersoverTubs2plus, Tile, Tub, TubinPrimaryBedroom, FullonGroundFloor
Dining room
- Features: FormalDiningRoom
Family room
- Features: SeparateFamilyRoom
Kitchen
- Features: ExhaustFan, Hookups_Gas
Heating
- Baseboard, Electric, Fireplace(s), Individual Room Controls, Radiant, Wood Stove
Cooling
- None
Appliances
- Included: Gas Cooktop, Dishwasher, Exhaust Fan, Range Hood, Microwave, Oven/Range, Refrigerator, Washer/Dryer
Features
- One Or More Skylights, Walk-In Closet(s)
- Flooring: Carpet, Hardwood, Laminate, Tile, Vinyl Linoleum
- Doors: None
- Number of fireplaces: 2
- Fireplace features: Gas, Insert, Wood Burning Stove
Interior area
- Total structure area: 2,176
- Total interior livable area: 2,176 sqft
Property
Parking
- Total spaces: 2
- Parking features: Carport, Off Site
- Carport spaces: 1
Accessibility
- Accessibility features: None
Features
- Stories: 1
- Patio & porch: Deck
- Exterior features: Back Yard, Fenced
- Pool features: None
- Fencing: Partial,Wood
Lot
- Size: 9,400 Square Feet
- Features: Mostly Level
Details
- Parcel number: 006062011000
- Zoning: R-1 SFR
- Special conditions: Standard
Construction
Type & style
- Home type: SingleFamily
- Architectural style: Ranch
- Property subtype: Single Family Residence, Residential
Materials
- Foundation: Combination, Concrete Perimeter, Slab, Crawl Space
- Roof: Composition
Condition
- Fixer
- New construction: No
- Year built: 1950
Utilities & green energy
- Gas: NaturalGas, PublicUtilities
- Sewer: Public Sewer
- Water: Public
- Utilities for property: Natural Gas Available, Water Connected, Public Utilities, Water Public
Community & HOA
Location
- Region: Pacific Grove
Financial & listing details
- Price per square foot: $965/sqft
- Tax assessed value: $108,020
- Date on market: 10/7/2026
- Listing agreement: ExclusiveRightToSell
- Listing terms: Conventional2nd
Estimated market value
$2,002,300
$1.90M - $2.10M
$4,968/mo
Price history
| Date | Event | Price |
|---|---|---|
| 10/7/2026 | Listed for sale | $2,100,000+6785.2%$965/sqft |
Source:  MLSListings Inc #ML82063773 Report a problem MLSListings Inc #ML82063773 Report a problem | ||
| 4/1/1969 | Sold | $30,500$14/sqft |
Source: Agent Provided Report a problem | ||
Public tax history
| Year | Property taxes | Tax assessment |
|---|---|---|
| 2026 | -- | $108,020 +2% |
| 2025 | $1,125 +5.1% | $105,903 +2% |
| 2024 | $1,070 -5.4% | $103,828 +2% |
| 2023 | $1,132 +2.1% | $101,793 +2% |
| 2022 | $1,108 +0.7% | $99,798 +2% |
| 2021 | $1,101 +2% | $97,842 +1% |
| 2020 | $1,079 +3.2% | $96,839 +2% |
| 2019 | $1,046 +1.9% | $94,941 +2% |
| 2018 | $1,027 +1.7% | $93,081 +2% |
| 2017 | $1,009 0% | $91,257 +2% |
| 2016 | $1,009 +3.9% | $89,469 +1.5% |
| 2015 | $971 | $88,126 +2% |
| 2014 | $971 | $86,400 +2.5% |
| 2012 | -- | $84,325 +2% |
| 2011 | -- | $82,673 +0.8% |
| 2010 | -- | $82,056 -0.2% |
| 2009 | -- | $82,252 +2% |
| 2008 | -- | $80,640 +2% |
| 2007 | -- | $79,060 +2% |
| 2006 | -- | $77,510 +2% |
| 2005 | -- | $75,992 +2% |
| 2004 | -- | $74,503 +1.9% |
| 2003 | -- | $73,138 +2% |
| 2002 | -- | $71,704 +2% |
| 2001 | $734 | $70,299 +2% |
| 2000 | -- | $68,921 |
Find assessor info on the county website
Monthly payment
Est. payment
Payment breakdown
Explore the cost of this home by adjusting the details. Changes won't be saved.Climate risks
Neighborhood: Beach Tract/Fairway Homes
Nearby schools
Schools provided by the listing agent
- Elementary: RobertDownElementary
- Middle: PacificGroveMiddle
- High: PacificGroveHigh
- District: PacificGroveUnified
Source: MLSListings Inc. This data may not be complete. We recommend contacting the local school district to confirm school assignments for this home.
- $1,450,7002 bd1 ba1k sqft948 Sea Palm Ave, Pacific Grove, CA 93950Off Market
- $1,810,3003 bd2 ba1.6k sqft947 Crest Ave, Pacific Grove, CA 93950Off Market
- $1,374,3003 bd1 ba1.1k sqft949 Crest Ave, Pacific Grove, CA 93950Off Market
- $3,320,0004 bd3 ba2.5k sqft860 Crest Ave, Pacific Grove, CA 93950Off Market

Similar homes
- $2,299,0004 bd3 ba2.4k sqft494 Grove Acre Ave, Pacific Grove, CA 93950For Sale
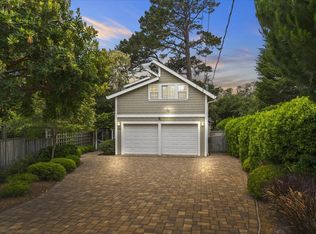 MLS ID #ML82047922, Gina Hinds. MLSListings Inc
 - $1,800,0003 bd4 ba2.2k sqft917 Fountain Ave, Pacific Grove, CA 93950For Sale
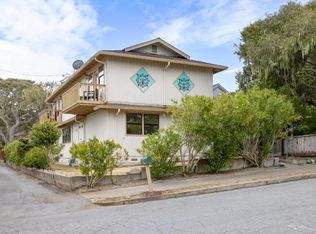 MLS ID #ML82055432, J.R. Rouse Properties Group. MLSListings Inc
 - $1,725,0004 bd3 ba1.7k sqft608 Congress Ave, Pacific Grove, CA 93950For Sale
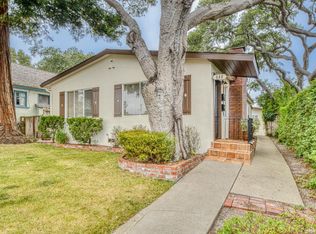 MLS ID #ML82058841, Dave Lucas. MLSListings Inc
 - $2,195,0005 bd4 ba2.4k sqft114 Carmel Ave, Pacific Grove, CA 93950For Sale
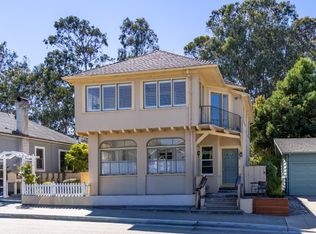 MLS ID #ML82050338, Joe Gallagher. MLSListings Inc
