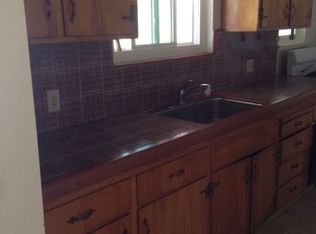
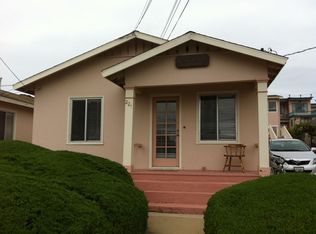
Welcome to 202 Watson Street, a rare duplex offering panoramic bay views, with sweeping vistas of Monterey harbor and its sail, fishing, and whale watching boats, the downtown skyline with its twinkling city lights, and distant mountains beyond. Ideally located minutes from downtown Monterey and its shops and restaurants, plus the historic charm of Fisherman's Wharf, this address puts the best of Monterey at your doorstep. Besides the view and location, the duplex offers an excellent opportunity for a multi generational family, with views enjoyed from both units! Upstairs, Unit A offers 2 beds and 1 bath across 1,338 square feet of light filled living space, a deck off the dining area, kitchen and back bedroom, a fireplace and bonus air conditioning system. Downstairs, Unit B offers 3 beds and 1.5 baths across 1,434 square feet, opening onto a patio and backyard. The spacious backyard offers a producing apple tree and storage shed, along with a garage and additional parking that complete this rare offering. Whether you are envisioning multi generational living, an investment opportunity, or simply want to own a slice of Monterey with unforgettable views, this home is ready to welcome its next chapter.
For sale
$2,377,000
202 Watson St, Monterey, CA 93940
5beds
2,772sqft
Single Family Residence, Residential
Built in 1929
5,400 Square Feet Lot
$-- Zestimate®
$858/sqft
$-- HOA
What's special
- 57 days
- 1,154
- 57
Zillow last checked:
Listing updated:
Listed by:
Judie Profeta 00703550 831-601-3207,
Compass 831-318-0150
Source: MLSListings Inc,MLS#: ML82056405
Facts & features
Interior
Bedrooms & bathrooms
- Bedrooms: 5
- Bathrooms: 3
- Full bathrooms: 2
- 1/2 bathrooms: 1
Rooms
- Room types: Basement
Bathroom
- Features: ShoweroverTub1, StallShower, Tile, UpdatedBaths, FullonGroundFloor, HalfonGroundFloor
Dining room
- Features: DiningArea, FormalDiningRoom
Family room
- Features: NoFamilyRoom
Kitchen
- Features: Countertop_Tile, ExhaustFan, Hookups_Gas
Heating
- Central Forced Air Gas, Fireplace(s)
Cooling
- Ceiling Fan(s), Central Air
Appliances
- Included: Gas Cooktop, Dishwasher, Exhaust Fan, Disposal, None, Built In Oven/Range, Trash Compactor
- Laundry: Gas Dryer Hookup, Inside
Features
- High Ceilings, Vaulted Ceiling(s), Wet Bar
- Flooring: Carpet, Other, Tile
- Basement: Unfinished
- Number of fireplaces: 1
- Fireplace features: Gas Starter, Living Room
Interior area
- Total structure area: 2,772
- Total interior livable area: 2,772 sqft
Property
Parking
- Total spaces: 2
- Parking features: Detached, Garage Door Opener, On Street
- Garage spaces: 2
Features
- Stories: 2
- Patio & porch: Balcony/Patio, Deck
- Exterior features: Back Yard, Fenced, Storage Shed Structure
- Fencing: Back Yard,Mixed Height Type
- Has view: Yes
- View description: Bay, City Lights, Ocean
- Has water view: Yes
- Water view: Bay,Ocean
Lot
- Size: 5,400 Square Feet
- Features: Mostly Level
Details
- Additional structures: Sheds
- Parcel number: 001375025000
- Zoning: R2
- Special conditions: Standard
Construction
Type & style
- Home type: SingleFamily
- Property subtype: Single Family Residence, Residential
Materials
- Foundation: Concrete Perimeter, Pillar/Post/Pier
- Roof: Composition, Shingle
Condition
- New construction: No
- Year built: 1929
Utilities & green energy
- Gas: PublicUtilities
- Sewer: Public Sewer
- Water: Public
- Utilities for property: Public Utilities, Water Public
Community & HOA
Location
- Region: Monterey
Financial & listing details
- Price per square foot: $858/sqft
- Tax assessed value: $207,056
- Date on market: 8/3/2026
- Listing agreement: ExclusiveRightToSell
- Listing terms: CashorConventionalLoan
Estimated market value
Not available
Estimated sales range
Not available
Not available
Price history
| Date | Event | Price |
|---|---|---|
| 8/3/2026 | Listed for sale | $2,377,000$858/sqft |
Source:  MLSListings Inc #ML82056405 Report a problem MLSListings Inc #ML82056405 Report a problem | ||
Public tax history
| Year | Property taxes | Tax assessment |
|---|---|---|
| 2026 | -- | $207,056 +2% |
| 2025 | $2,588 +9.1% | $202,997 +2% |
| 2024 | $2,372 +10.1% | $199,018 +2% |
| 2023 | $2,156 +1.4% | $195,117 +2% |
| 2022 | $2,125 +1.5% | $191,292 +2% |
| 2021 | $2,094 +3.8% | $187,542 +1% |
| 2020 | $2,017 -4.3% | $185,620 +2% |
| 2019 | $2,108 +4% | $181,981 +2% |
| 2018 | $2,027 +7.7% | $178,414 +2% |
| 2017 | $1,883 +1.8% | $174,917 +2% |
| 2016 | $1,849 +3.2% | $171,489 +1.5% |
| 2015 | $1,791 | $168,914 +2% |
| 2014 | $1,791 | $165,607 +2.5% |
| 2012 | -- | $161,629 +2% |
| 2011 | -- | $158,461 +0.8% |
| 2010 | -- | $157,278 -0.2% |
| 2009 | -- | $157,653 +2% |
| 2008 | -- | $154,562 +2% |
| 2007 | -- | $151,533 +2% |
| 2006 | -- | $148,563 +2% |
| 2005 | -- | $145,651 +2% |
| 2004 | -- | $142,796 +1.9% |
| 2003 | -- | $140,180 +2% |
| 2002 | -- | $137,432 +2% |
| 2001 | $1,309 | $134,738 +2% |
| 2000 | -- | $132,096 |
Find assessor info on the county website
Monthly payment
Est. payment
Payment breakdown
Explore the cost of this home by adjusting the details. Changes won't be saved.Climate risks
Neighborhood: Old Town
Nearby schools
Schools provided by the listing agent
- District: MontereyPeninsulaUnified
Source: MLSListings Inc. This data may not be complete. We recommend contacting the local school district to confirm school assignments for this home.
Similar homes
- $2,259,0004 bd3 ba3k sqft1125 Alta Mesa Rd, Monterey, CA 93940For Sale
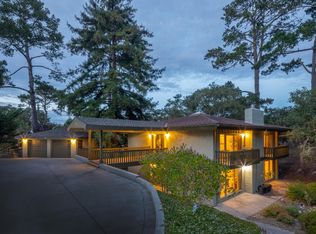 MLS ID #ML82030125, Sabine Neumann. MLSListings Inc
 - $1,949,0007 bd3 ba2.6k sqft244 Mar Vista Dr, Monterey, CA 93940For Sale
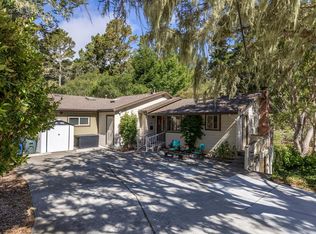 MLS ID #ML82055906, The Ruiz Group. MLSListings Inc
 - $2,400,0004 bd5 ba3.7k sqft11142 Saddle Rd, Monterey, CA 93940For Sale
 MLS ID #ML82048233, Nancy Nino. MLSListings Inc
 - $2,475,0004 bd3 ba3.1k sqft24950 Outlook Dr, Carmel, CA 93923For Sale
 MLS ID #ML82061208, Jonathan Spencer. MLSListings Inc
