Every so often, a home comes to market that challenges your perception of what is possible. 636 Grace Street is one of those rare exceptions. Reconstructed in 2023, this compelling residence strikes a balance between contemporary sophistication, timeless design, and effortless coastal living. From the moment you enter, soaring ceilings, clean architectural lines, and curated finishes create a sense of openness and understated luxury. Every detail feels intentional. Every space, considered. The result is a home that exudes sleek sophistication seldom encountered in Monterey. Perhaps its most captivating feature is the expansive 600+ square-foot rooftop deck, where sweeping views extend across Monterey Bay toward the Santa Cruz coastline. An exceptional setting for entertaining, unwinding, or taking in the beauty of California's Central Coast. Ideally positioned in New Monterey, the residence offers easy access to Pacific Grove, Cannery Row, downtown Monterey, and the region's beaches and restaurants. Built with longevity in mind and designed for modern living, 636 Grace Street is a refreshing departure from the ordinary. Distinctive architecture. Refined simplicity. An exceptional coastal lifestyle. Some homes offer a place to live. Others offer an entirely different perspective.
For sale
$2,390,000
636 Grace St, Monterey, CA 93940
3beds
2,390sqft
Single Family Residence, Residential
Built in 1950
5,663 Square Feet Lot
$2,242,200 Zestimate®
$1,000/sqft
$-- HOA
What's special
- 7 days
- 942
- 71
Zillow last checked:
Listing updated:
Listed by:
Mike Meza 02007491 831-578-4601,
Sotheby’s International Realty 831-624-1566
Source: MLSListings Inc,MLS#: ML82064170
Facts & features
Interior
Bedrooms & bathrooms
- Bedrooms: 3
- Bathrooms: 2
- Full bathrooms: 2
Rooms
- Room types: Bonus Room, Media Room, Office
Bedroom
- Features: GroundFloorBedroom, WalkinCloset, BedroomonGroundFloor2plus
Bathroom
- Features: DoubleSinks, DualFlushToilet, Marble, PrimaryStallShowers, PrimaryTubwJets, FullonGroundFloor, PrimaryOversizedTub
Dining room
- Features: BreakfastBar, DiningFamilyCombo, EatinKitchen
Family room
- Features: KitchenFamilyRoomCombo
Kitchen
- Features: Countertop_Granite, Countertop_Marble, ExhaustFan, Island
Heating
- Central Forced Air, Forced Air
Cooling
- Ceiling Fan(s)
Appliances
- Included: Gas Cooktop, Dishwasher, Exhaust Fan, Disposal, Range Hood, Built In Oven, Refrigerator, Washer/Dryer, Warming Drawer
- Laundry: Inside
Features
- High Ceilings
- Flooring: Laminate
- Number of fireplaces: 3
- Fireplace features: Gas, Insert, Living Room, Primary Bedroom, Outside
Interior area
- Total structure area: 2,390
- Total interior livable area: 2,390 sqft
Property
Parking
- Total spaces: 3
- Parking features: Attached
- Attached garage spaces: 1
Accessibility
- Accessibility features: Grip-Accessible Features
Features
- Patio & porch: Balcony/Patio, Deck
- Fencing: Back Yard,Wood
Lot
- Size: 5,663 Square Feet
- Features: Mostly Level
Details
- Parcel number: 001146021000
- Zoning: R-1
- Special conditions: Standard
Construction
Type & style
- Home type: SingleFamily
- Architectural style: Contemporary
- Property subtype: Single Family Residence, Residential
Materials
- Foundation: Concrete Perimeter and Slab
- Roof: Flat, Polyurethane
Condition
- New construction: No
- Year built: 1950
Utilities & green energy
- Gas: PublicUtilities
- Sewer: Public Sewer
- Water: Public
- Utilities for property: Public Utilities, Water Public
Community & HOA
Location
- Region: Monterey
Financial & listing details
- Price per square foot: $1,000/sqft
- Tax assessed value: $1,008,339
- Date on market: 10/9/2026
- Listing agreement: ExclusiveAgency
Estimated market value
$2,242,200
$2.13M - $2.35M
$3,797/mo
Price history
| Date | Event | Price |
|---|---|---|
| 10/9/2026 | Listed for sale | $2,390,000+452%$1,000/sqft |
Source:  MLSListings Inc #ML82064170 Report a problem MLSListings Inc #ML82064170 Report a problem | ||
| 2/13/2015 | Sold | $433,000+0.9%$181/sqft |
Source: Public Record Report a problem | ||
| 12/20/2014 | Pending sale | $429,000$179/sqft |
Source: Sotheby's Int'l Realty-Rancho #81439104 Report a problem | ||
| 11/20/2014 | Price change | $429,000-13.3%$179/sqft |
Source: Sotheby's Int'l Realty-Rancho #81439104 Report a problem | ||
| 11/3/2014 | Listed for sale | $495,000+395%$207/sqft |
Source: Sotheby's Int'l Realty-Rancho #81439104 Report a problem | ||
| 7/30/1999 | Sold | $100,000$42/sqft |
Source: Public Record Report a problem | ||
Public tax history
| Year | Property taxes | Tax assessment |
|---|---|---|
| 2026 | -- | $1,008,339 +2% |
| 2025 | $11,459 +8.1% | $988,569 +2% |
| 2024 | $10,596 +19% | $969,187 +18.9% |
| 2023 | $8,901 +0.6% | $815,184 +1.2% |
| 2022 | $8,845 +0.7% | $805,378 +1.2% |
| 2021 | $8,784 +70.8% | $795,763 +67.2% |
| 2020 | $5,142 -4.7% | $475,835 +2% |
| 2019 | $5,394 +4.1% | $466,506 +2% |
| 2018 | $5,180 +7.9% | $457,360 +2% |
| 2017 | $4,799 +1.8% | $448,393 +2% |
| 2016 | $4,713 +103.8% | $439,602 +104.4% |
| 2015 | $2,312 | $215,092 +2% |
| 2014 | $2,312 | $210,880 +2.5% |
| 2012 | -- | $205,812 +2% |
| 2011 | -- | $201,778 +0.8% |
| 2010 | -- | $200,271 -0.2% |
| 2009 | -- | $200,748 +2% |
| 2008 | -- | $196,813 +2% |
| 2007 | -- | $192,955 +2% |
| 2006 | -- | $189,173 +2% |
| 2005 | -- | $185,465 +2% |
| 2004 | -- | $181,830 +1.9% |
| 2003 | -- | $178,498 +2% |
| 2002 | -- | $174,999 +2% |
| 2001 | $1,663 | $171,568 +2% |
| 2000 | -- | $168,204 |
Find assessor info on the county website
Monthly payment
Est. payment
Payment breakdown
Explore the cost of this home by adjusting the details. Changes won't be saved.Climate risks
Neighborhood: New Monterey
Nearby schools
Schools provided by the listing agent
- District: MontereyPeninsulaUnified
Source: MLSListings Inc. This data may not be complete. We recommend contacting the local school district to confirm school assignments for this home.

Similar homes
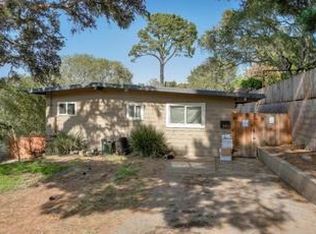
- $1,499,0005 bd3 ba1.9k sqft851 Lyndon St, Monterey, CA 93940For Sale
 MLS ID #ML82064815, Hap Albers. MLSListings Inc
 - $2,495,0004 bd4 ba3.5k sqft26 Cramden Dr, Monterey, CA 93940For Sale
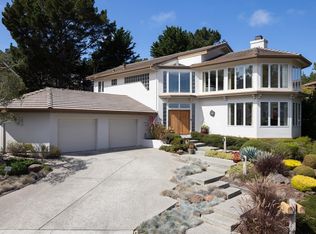 MLS ID #ML82061731, Tim Allen. MLSListings Inc
 - $2,199,0005 bd3 ba2.7k sqft202 Watson St, Monterey, CA 93940For Sale
 MLS ID #ML82056405, Judie Profeta. MLSListings Inc
 - $2,300,0006 bd6 ba3.5k sqftAlice St, Monterey, CA 93940For Sale
 MLS ID #ML82058607, Mae Lamb. MLSListings Inc
