At the top of a cul-de-sac in Monterey's coveted Skyline Ridge sits this incredible and spacious family home, where new memories are waiting to be made. A circular cobblestone driveway leads you through delightful landscaping to an easy front-door entrance. Walking in, you will notice all the natural light streaming through the trees, creating a light and bright ambiance throughout the home. A formal living room with a prominent fireplace and a classic dining room add to the appeal, perfect for big family gatherings and entertaining. The large and inviting kitchen features a generous island with a cooktop and opens to the dining area and spacious family room with a fireplace, creating a wonderful space for everyday living and dinner conversations. The huge primary suite and bath are on the main level and have access to their own deck to take in the beautiful surrounding scenery Monterey Bay has to offer. Downstairs, you'll find three generously sized bedrooms, all with access to the amazing lower-level deck. This level also includes a full bathroom, storage, and access to the three-car garage. Truly a wonderful place to call home in one of Monterey's finest communities, located near downtown, Community Hospital of Monterey, shopping, Pebble Beach, golf, and entertainment.
For sale
$1,949,000
14 Stratford Pl, Monterey, CA 93940
4beds
3,177sqft
Single Family Residence, Residential
Built in 1989
0.27 Acres Lot
$1,868,800 Zestimate®
$613/sqft
$-- HOA
What's special
- 24 days
- 3,542
- 287
Zillow last checked:
Listing updated:
Listed by:
Scott Craig 01342579 831-214-2651,
Town'N Country Realty 831-424-0001
Source: MLSListings Inc,MLS#: ML82063246
Facts & features
Interior
Bedrooms & bathrooms
- Bedrooms: 4
- Bathrooms: 3
- Full bathrooms: 2
- 1/2 bathrooms: 1
Dining room
- Features: FormalDiningRoom
Family room
- Features: SeparateFamilyRoom
Heating
- Central Forced Air Gas
Cooling
- None
Features
- Number of fireplaces: 2
- Fireplace features: Family Room, Gas Starter, Living Room
Interior area
- Total structure area: 3,177
- Total interior livable area: 3,177 sqft
Video & virtual tour
Property
Parking
- Total spaces: 3
- Parking features: Attached, On Street, Parking Area
- Attached garage spaces: 3
Features
- Stories: 2
Lot
- Size: 0.27 Acres
Details
- Parcel number: 014111001000
- Zoning: R-1
- Special conditions: Standard
Construction
Type & style
- Home type: SingleFamily
- Property subtype: Single Family Residence, Residential
Materials
- Foundation: Crawl Space
- Roof: Tile
Condition
- New construction: No
- Year built: 1989
Utilities & green energy
- Gas: PublicUtilities
- Sewer: Public Sewer
- Water: Public
- Utilities for property: Public Utilities, Water Public
Community & HOA
Location
- Region: Monterey
Financial & listing details
- Price per square foot: $613/sqft
- Tax assessed value: $1,740,323
- Date on market: 10/1/2026
- Listing agreement: ExclusiveRightToSell
- Listing terms: CashorConventionalLoan
Estimated market value
$1,868,800
$1.78M - $1.96M
$6,066/mo
Price history
| Date | Event | Price |
|---|---|---|
| 10/1/2026 | Listed for sale | $1,949,000+180.4%$613/sqft |
Source:  MLSListings Inc #ML82063246 Report a problem MLSListings Inc #ML82063246 Report a problem | ||
| 4/22/1998 | Sold | $695,000+23%$219/sqft |
Source: Public Record Report a problem | ||
| 6/19/1996 | Sold | $565,000$178/sqft |
Source: Public Record Report a problem | ||
Public tax history
| Year | Property taxes | Tax assessment |
|---|---|---|
| 2026 | -- | $1,740,323 +2% |
| 2025 | $19,509 +8.1% | $1,706,200 +2% |
| 2024 | $18,050 +16.7% | $1,672,746 +17.5% |
| 2023 | $15,461 | $1,424,000 +5.2% |
| 2022 | -- | $1,353,000 +10.4% |
| 2021 | $13,465 +3.8% | $1,226,000 +0.9% |
| 2020 | $12,972 -6% | $1,215,000 +0.7% |
| 2019 | $13,795 +7.4% | $1,207,000 +5.1% |
| 2018 | $12,847 +25.2% | $1,148,000 +18.4% |
| 2017 | $10,262 +1% | $970,000 +1.1% |
| 2016 | $10,163 +21.8% | $959,000 -12.3% |
| 2015 | $8,344 | $1,094,000 +39.5% |
| 2014 | $8,344 | $784,000 -4.4% |
| 2012 | -- | $820,000 |
| 2011 | -- | $820,000 -36.9% |
| 2010 | -- | $1,298,917 +19% |
| 2009 | -- | $1,091,090 -16% |
| 2008 | -- | $1,298,917 +2% |
| 2007 | -- | $1,273,449 +2% |
| 2006 | -- | $1,248,480 +2% |
| 2005 | -- | $1,224,000 +2% |
| 2004 | -- | $1,200,000 +102.9% |
| 2003 | -- | $591,454 +2% |
| 2002 | -- | $579,858 +2% |
| 2001 | $5,632 | $568,490 +2% |
| 2000 | -- | $557,344 |
Find assessor info on the county website
Monthly payment
Est. payment
Payment breakdown
Explore the cost of this home by adjusting the details. Changes won't be saved.Climate risks
Neighborhood: Skyline Forest
Nearby schools
Schools provided by the listing agent
- District: MontereyPeninsulaUnified
Source: MLSListings Inc. This data may not be complete. We recommend contacting the local school district to confirm school assignments for this home.
Similar homes
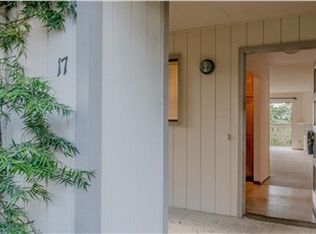
- $1,695,0004 bd3 ba2.6k sqft1 Greenwood Way, Monterey, CA 93940For Sale
 MLS ID #26850169, Susan Hackett DRE # 02069211, Hilton & Hyland. CLAW
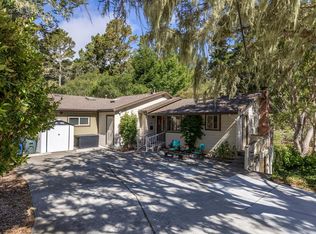
 - $1,824,9007 bd3 ba2.6k sqft244 Mar Vista Dr, Monterey, CA 93940For Sale
 MLS ID #ML82055906, The Ruiz Group. MLSListings Inc
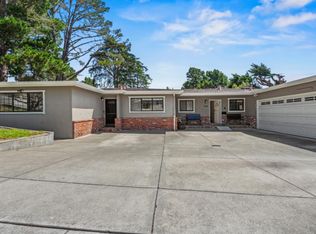
 - $1,595,0005 bd3 ba3.5k sqft618 Mar Vista Dr, Monterey, CA 93940For Sale
 MLS ID #ML82050309, Jerilyn Albert. MLSListings Inc
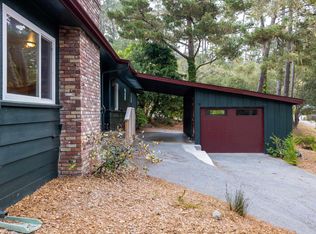
 - $1,549,0004 bd3 ba2.1k sqft249 Mar Vista Dr, Monterey, CA 93940For Sale
 MLS ID #41136473, Brushira Crawford. bridgeMLS/CCAR/Bay East AOR
