Bathed in natural light and thoughtfully updated throughout, this exceptional single-level residence in Fishermans Flats blends spacious living, modern upgrades, and seamless indoor-outdoor flow. Soaring vaulted ceilings, expansive windows, and multiple skylights including a newly added skylight in the sunroom create a bright and inviting interior. The kitchen features a generous island with an induction cooktop, breakfast bar seating, and updated appliances. All three bedrooms offer private en-suite baths, including the primary suite with direct backyard access, a walk-through closet, and a well-appointed bath. Outdoors, the redesigned backyard features a travertine patio and custom stucco garden walls, creating a private setting for relaxing and entertaining. A paver driveway and entry enhance the homes curb appeal. Additional upgrades include copper plumbing, a new electrical subpanel with surge protection, whole-house water filtration, an on-demand water heater, and more. Ideally located within walking distance of a neighborhood dog park, with shopping, dining, recreation, and other amenities just a short drive away.
For sale
Price cut: $212K (9/17)
$1,738,000
2110 Messina Pl, Monterey, CA 93940
3beds
3,229sqft
Single Family Residence, Residential
Built in 1961
10,454 Square Feet Lot
$1,658,200 Zestimate®
$538/sqft
$-- HOA
What's special
- 104 days
- 1,539
- 62
Zillow last checked:
Listing updated:
Listed by:
Ryan Loiacono 02096754 831-444-1718,
Sotheby’s International Realty 831-624-1566,
Renee Catania 01954589 831-293-3668,
Sotheby’s International Realty
Source: MLSListings Inc,MLS#: ML82052787
Facts & features
Interior
Bedrooms & bathrooms
- Bedrooms: 3
- Bathrooms: 4
- Full bathrooms: 3
- 1/2 bathrooms: 1
Rooms
- Room types: Great Room
Bathroom
- Features: DoubleSinks, PrimaryStallShowers, SolidSurface, StallShower, StallShower2plus, SunkenGardenTub, Tile, FullonGroundFloor, PrimaryOversizedTub, OversizedTub
Dining room
- Features: BreakfastBar, BreakfastRoom, FormalDiningRoom, Skylights
Family room
- Features: SeparateFamilyRoom
Kitchen
- Features: _220VoltOutlet, Countertop_Granite, Island, Pantry, Skylights
Heating
- Central Forced Air Gas, Fireplace(s), Forced Air, Gas, 2 plus Zones
Cooling
- Ceiling Fan(s), Zoned
Appliances
- Included: Built In Oven, Self Cleaning Oven, Built In Oven/Range, Electric Oven/Range, Refrigerator, Washer/Dryer
- Laundry: Gas Dryer Hookup, In Garage
Features
- Number of fireplaces: 1
- Fireplace features: Gas, Gas Log, Other Location, Two Way
Interior area
- Total structure area: 3,229
- Total interior livable area: 3,229 sqft
Property
Parking
- Total spaces: 2
- Parking features: Attached, Guest, Off Street, On Street, Parking Area
- Attached garage spaces: 2
Accessibility
- Accessibility features: Grip-Accessible Features
Features
- Stories: 1
- Patio & porch: Balcony/Patio
- Exterior features: Back Yard, Barbecue, Fenced, Storage Shed Structure, Courtyard, Fire Pit, Drought Tolerant Plants
- Fencing: Back Yard,Gate,Wood
Lot
- Size: 10,454 Square Feet
- Features: Level
Details
- Parcel number: 013272012000
- Zoning: R1
- Special conditions: Standard
Construction
Type & style
- Home type: SingleFamily
- Architectural style: Contemporary
- Property subtype: Single Family Residence, Residential
Materials
- Foundation: Concrete Perimeter, Other, Crawl Space, Concrete Perimeter and Slab, Sealed Crawl space, Wood Frame
- Roof: Composition, Flat
Condition
- New construction: No
- Year built: 1961
Utilities & green energy
- Gas: IndividualGasMeters, NaturalGas, PublicUtilities
- Sewer: Public Sewer
- Water: Public
- Utilities for property: Natural Gas Available, Water Available, Public Utilities, Water Public
Community & HOA
Location
- Region: Monterey
Financial & listing details
- Price per square foot: $538/sqft
- Tax assessed value: $1,268,898
- Date on market: 7/1/2026
- Listing agreement: ExclusiveAgency
- Listing terms: CashorConventionalLoan
Estimated market value
$1,658,200
$1.58M - $1.74M
$5,909/mo
Price history
| Date | Event | Price |
|---|---|---|
| 9/17/2026 | Price change | $1,738,000-10.9%$538/sqft |
Source:  MLSListings Inc #ML82052787 Report a problem MLSListings Inc #ML82052787 Report a problem | ||
| 7/1/2026 | Listed for sale | $1,950,000+71.4%$604/sqft |
Source: MLSListings Inc #ML82052787 Report a problem | ||
| 2/28/2020 | Sold | $1,137,500-4.3%$352/sqft |
Source:  MLSListings Inc #ML81771100 Report a problem MLSListings Inc #ML81771100 Report a problem | ||
| 2/10/2020 | Pending sale | $1,188,000$368/sqft |
Source: Coldwell Banker Realty - Carmel - Northern California #81771100 Report a problem | ||
| 10/3/2019 | Listed for sale | $1,188,000$368/sqft |
Source: Coldwell Banker Residential Brokerage #ML81771100 Report a problem | ||
Public tax history
| Year | Property taxes | Tax assessment |
|---|---|---|
| 2026 | -- | $1,268,898 +2% |
| 2025 | $14,353 +8.1% | $1,244,018 +2% |
| 2024 | $13,276 +1.6% | $1,219,626 +2% |
| 2023 | $13,070 | $1,195,713 +2% |
| 2022 | -- | $1,172,268 +2% |
| 2021 | $12,704 +448% | $1,149,284 +462.1% |
| 2020 | $2,318 -1.2% | $204,448 +2% |
| 2019 | $2,345 +4% | $200,440 +2% |
| 2018 | $2,256 +7.6% | $196,511 +2% |
| 2017 | $2,096 +1.8% | $192,658 +2% |
| 2016 | $2,059 +3.2% | $188,882 +1.5% |
| 2015 | $1,995 | $186,046 +2% |
| 2014 | $1,995 | $182,403 +2.5% |
| 2012 | -- | $178,021 +2% |
| 2011 | -- | $174,531 +0.8% |
| 2010 | -- | $173,227 -0.2% |
| 2009 | -- | $173,639 +2% |
| 2008 | -- | $170,235 +2% |
| 2007 | -- | $166,898 +2% |
| 2006 | -- | $163,626 +2% |
| 2005 | -- | $160,418 +2% |
| 2004 | -- | $157,273 +1.9% |
| 2003 | -- | $154,392 +2% |
| 2002 | -- | $151,366 +2% |
| 2001 | $1,501 | $148,399 +2% |
| 2000 | -- | $145,490 |
Find assessor info on the county website
Monthly payment
Est. payment
Payment breakdown
Explore the cost of this home by adjusting the details. Changes won't be saved.Climate risks
Neighborhood: Fisherman Flats
Nearby schools
Schools provided by the listing agent
- District: MontereyPeninsulaUnified
Source: MLSListings Inc. This data may not be complete. We recommend contacting the local school district to confirm school assignments for this home.

Similar homes
- $1,695,0003 bd3 ba2.6k sqft2001 Via Taormina, Monterey, CA 93940For Sale
 MLS ID #ML82054034, Dean Hoffman. MLSListings Inc
 - $1,755,0003 bd3 ba1.9k sqft113 Littlefield Rd, Monterey, CA 93940For Sale
 MLS ID #ML82050304, Peggy Jones. MLSListings Inc
 - $1,488,8884 bd4 ba2.4k sqft10148 Blue Larkspur Ln, Monterey, CA 93940For Sale
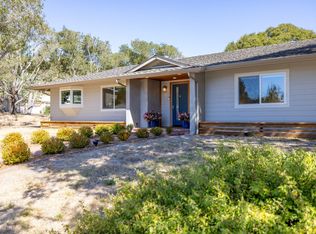 MLS ID #ML82063588, The Ruiz Group. MLSListings Inc
 - $1,549,0004 bd3 ba2.1k sqft249 Mar Vista Dr, Monterey, CA 93940For Sale
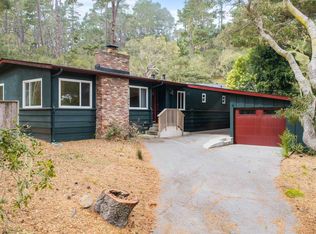 MLS ID #41136473, Brushira Crawford. bridgeMLS/CCAR/Bay East AOR
