Located next to coveted York School and bathed in sunshine serenity sits this turn-key, single-story dream of a property. This beautiful and secluded York Hills home was thoughtfully updated with quality finishes and abundant storage. The open, extremely functional kitchen is packed with every high end feature the at home cook could imagine. Separate refrigerator, freezer, wine refrigerator, refrigerator drawers, and much more. Enjoy beautiful views of the distant hills and meadow from the kitchen, dining room, office, and bedrooms. With radiant heat floors in Primary bathroom, jetted tub, separate shower, and dual vanities, the primary bath is your personal spa. The primary closet features unrivaled space and was designed with paramount attention to storage and functionality. There are two additional guest bedrooms, and an extended three-car garage. Abundant extra parking for guests. Dual heating/cooling zones and owned solar system make the home energy efficient. Lush landscaping and views of rolling green hills surround the expansive, fenced back patio and garden.
For sale
$2,449,000
23715 Determine Ln, Monterey, CA 93940
3beds
2,513sqft
Single Family Residence, Residential
Built in 1994
2.89 Acres Lot
$2,320,500 Zestimate®
$975/sqft
$192/mo HOA
What's special
- 33 days
- 862
- 42
Zillow last checked:
Listing updated:
Listed by:
Greg Albertson 01435082 831-840-5582,
Sotheby’s International Realty 831-624-1566
Source: MLSListings Inc,MLS#: ML82061051
Facts & features
Interior
Bedrooms & bathrooms
- Bedrooms: 3
- Bathrooms: 3
- Full bathrooms: 2
- 1/2 bathrooms: 1
Bedroom
- Features: GroundFloorBedroom, WalkinCloset, PrimaryBedroomonGroundFloor
Bathroom
- Features: DoubleSinks, Tile, Tub, FullonGroundFloor
Dining room
- Features: DiningArea, Skylights
Family room
- Features: KitchenFamilyRoomCombo
Kitchen
- Features: _220VoltOutlet
Heating
- Central Forced Air, Gas
Cooling
- Ceiling Fan(s), Central Air
Appliances
- Included: Gas Cooktop, Dishwasher, Refrigerator, Wine Refrigerator, Dryer, Washer
- Laundry: In Utility Room
Features
- One Or More Skylights
Interior area
- Total structure area: 2,513
- Total interior livable area: 2,513 sqft
Property
Parking
- Total spaces: 5
- Parking features: Attached, Parking Area
- Attached garage spaces: 3
Accessibility
- Accessibility features: Lower Light Switches
Features
- Stories: 1
- Exterior features: Back Yard, Fenced
- Fencing: Back Yard,Wood
Lot
- Size: 2.89 Acres
- Features: Gentle Sloping
Details
- Parcel number: 173101041000
- Zoning: R1
- Special conditions: Standard
Construction
Type & style
- Home type: SingleFamily
- Property subtype: Single Family Residence, Residential
Materials
- Foundation: Concrete Perimeter, Crawl Space, Reinforced Concrete
- Roof: Composition, Shingle
Condition
- New construction: No
- Year built: 1994
Utilities & green energy
- Gas: NaturalGas, PublicUtilities
- Water: Public
- Utilities for property: Natural Gas Available, Public Utilities, Water Public, Solar
Community & HOA
HOA
- Has HOA: Yes
- HOA fee: $2,300 annually
Location
- Region: Monterey
Financial & listing details
- Price per square foot: $975/sqft
- Tax assessed value: $2,473,500
- Date on market: 9/11/2026
- Listing agreement: ExclusiveRightToSell
- Listing terms: CashorConventionalLoan
Estimated market value
$2,320,500
$2.20M - $2.44M
$5,800/mo
Price history
| Date | Event | Price |
|---|---|---|
| 9/11/2026 | Listed for sale | $2,449,000+1%$975/sqft |
Source:  MLSListings Inc #ML82061051 Report a problem MLSListings Inc #ML82061051 Report a problem | ||
| 7/3/2024 | Sold | $2,425,000-2.8%$965/sqft |
Source: MLSListings Inc #ML81959963 Report a problem | ||
| 6/7/2024 | Contingent | $2,495,000$993/sqft |
Source: MLSListings Inc #ML81959963 Report a problem | ||
| 4/3/2024 | Listed for sale | $2,495,000+88.3%$993/sqft |
Source: MLSListings Inc #ML81959963 Report a problem | ||
| 3/24/2017 | Sold | $1,325,000+2%$527/sqft |
Source: Public Record Report a problem | ||
| 2/9/2017 | Pending sale | $1,299,000$517/sqft |
Source: Coldwell Banker Residential Brokerage - Pebble Beach, The Shops at The Lodge #81637365 Report a problem | ||
| 2/1/2017 | Listed for sale | $1,299,000+142.8%$517/sqft |
Source: Coldwell Banker Residential Brokerage - Pebble Beach, The Shops at The Lodge #81637365 Report a problem | ||
| 5/19/1995 | Sold | $535,000$213/sqft |
Source: Public Record Report a problem | ||
Public tax history
| Year | Property taxes | Tax assessment |
|---|---|---|
| 2026 | -- | $2,473,500 +2% |
| 2025 | $27,470 +64.2% | $2,425,000 +60.8% |
| 2024 | $16,727 +3.7% | $1,507,620 +2% |
| 2023 | $16,127 -0.7% | $1,478,059 +2% |
| 2022 | $16,247 +4.5% | $1,449,078 +2% |
| 2021 | $15,541 +2.2% | $1,420,666 +1% |
| 2020 | $15,201 +0.4% | $1,406,100 +2% |
| 2019 | $15,143 +2.2% | $1,378,530 +2% |
| 2018 | $14,824 +70% | $1,351,500 +74.6% |
| 2017 | $8,720 +3.1% | $774,256 +2% |
| 2016 | $8,455 +4.5% | $759,075 +1.5% |
| 2015 | $8,091 | $747,674 +2% |
| 2014 | $8,091 | $733,029 +2.5% |
| 2012 | -- | $715,409 +2% |
| 2011 | -- | $701,383 +0.8% |
| 2010 | -- | $696,142 -0.2% |
| 2009 | -- | $697,796 +2% |
| 2008 | -- | $684,115 +2% |
| 2007 | -- | $670,702 +2% |
| 2006 | -- | $657,552 +2% |
| 2005 | -- | $644,660 +2% |
| 2004 | -- | $632,021 +1.9% |
| 2003 | -- | $620,439 +2% |
| 2002 | -- | $608,275 +2% |
| 2001 | $6,106 | $596,349 +2% |
| 2000 | -- | $584,656 |
Find assessor info on the county website
Monthly payment
Est. payment
Payment breakdown
Explore the cost of this home by adjusting the details. Changes won't be saved.Climate risks
Neighborhood: 93940
Nearby schools
Schools provided by the listing agent
- Elementary: WashingtonElementary_3
- Middle: SanBenancioMiddle
- High: SalinasHigh
- District: WashingtonUnionElementary
Source: MLSListings Inc. This data may not be complete. We recommend contacting the local school district to confirm school assignments for this home.
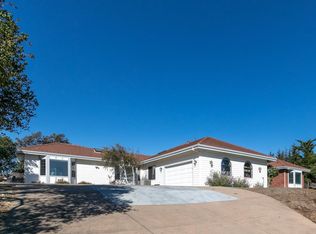
Similar homes
- $2,795,0004 bd4 ba3.4k sqft405 Estrella Doro, Monterey, CA 93940For Sale
 MLS ID #ML82060979, The Ruiz Group. MLSListings Inc
 - $1,488,8884 bd4 ba2.4k sqft10148 Blue Larkspur Ln, Monterey, CA 93940For Sale
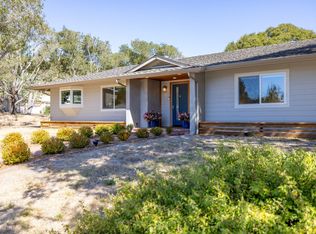 MLS ID #ML82063588, The Ruiz Group. MLSListings Inc
 - $2,495,0004 bd3 ba3.5k sqft1474 Deer Flat Rd, Monterey, CA 93940For Sale
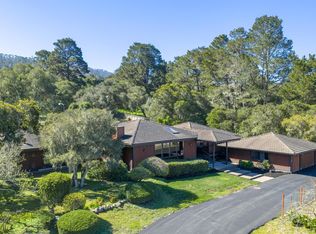 MLS ID #ML82040022, Paul Hollingsworth. MLSListings Inc
 - $2,650,0004 bd3 ba3k sqft12724 Sundance Ln, Carmel Valley, CA 93924New Construction
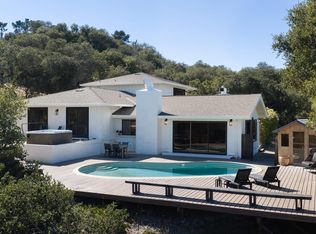 MLS ID #ML82056878, Devon Meeker. MLSListings Inc
