Skip main navigation
Sold for $1,399,000
  • Tax assessed value
    $1,399,000

    23735 Determine Ln, Monterey, CA 93940

    3beds
    2,753sqft
    Single Family Residence, Residential
    Built in 1985
    2.09 Acres Lot
    $1,552,000 Zestimate®
    $508/sqft
    $6,154 Estimated rent

    Home value

    $1,552,000

    $1.41M - $1.72M

    $6,154/mo

    Zestimate® history
    Loading
    Loading...

    Owner options

    List your home for rent

    $6,154/mo

    Rent Zestimate®

    Find your next renter with Zillow Rental Manager. Plus, with online applications, you can quickly screen prospective tenants – for free.

    Learn more

    $6,154/mo

    Rent Zestimate®

    Refinance and save

    $10,638/mo

    Est. payment

    Refinancing to a lower rate could help reduce your monthly payments and save thousands over the life of the loan.

    See today's rates

    $10,638/mo

    Est. payment

    Explore your selling options

    Work with a Zillow partner agent

    Leverage their expertise and Zillow's premium Showcase listings to get your home seen by more buyers.

    Get started

    List with your own agent

    Get your home in front of millions of buyers by listing it on Zillow.

    Learn how to do it

    Sell it yourself

    Take full control of how buyers see your home on Zillow by listing For Sale by Owner (FSBO).

    List your home

    What's special

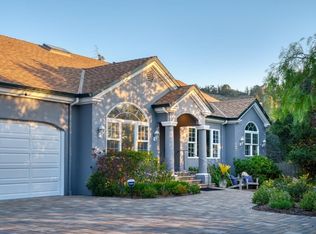
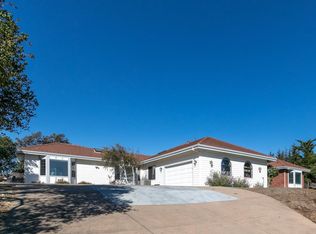
    What a vintage treasure. Secluded and nestled among oaks, this 2,753 sq ft home has charm, warmth and endless possibilities. York Hills, a community dotted with homes on large acreage, is located conveniently to the Monterey Peninsula, airport and public, Laguna Seca golf. Not far are the private courses in Corral de Tierra and Pasadera. Award winning York High School is within walking distance. Community Hospital annex buildings in adjacent Ryan Ranch are expanding to create an exciting healthcare mecca. This home design was influenced by the owner to take full advantage of the private setting. Care was taken to design a great room with high ceilings and multiple windows. The dining room is private yet convenient to the kitchen which looks over a charming open area with access to wrap around deck. The primary suite is filled with storage and positioned next to the main living areas. Downstairs will be found 2 bedrooms, one office and full bath. So many possibilities with a separate entrance. Oversized garage with laundry and much storage and outdoor access.

    Zillow last checked:

    Listing updated:

    Listed by:

    Pam Pantzis 01191464 831-917-4898,

    Sotheby’s International Realty 831-659-2267,

    Maria Betts 00796167 831-214-6718,

    Sotheby’s International Realty

    Bought with:

    Mae Lamb, 01429160

    Mae Lamb, Broker

    Source: MLSListings Inc,MLS#: ML81968098MLS Logo

    Facts & features

    Interior

    Bedrooms & bathrooms
    • Bedrooms: 3
    • Bathrooms: 3
    • Full bathrooms: 2
    • 1/2 bathrooms: 1
    Bedroom
    • Features: GroundFloorBedroom, PrimarySuiteRetreat, WalkinCloset, PrimaryBedroomonGroundFloor
    Bathroom
    • Features: DoubleSinks, DualFlushToilet, ShowerandTub, Skylight, StallShower, Tile, FullonGroundFloor, OversizedTub
    Dining room
    • Features: DiningArea
    Family room
    • Features: NoFamilyRoom
    Kitchen
    • Features: Countertop_Laminate, ExhaustFan
    Heating
    • Baseboard, Central Forced Air Gas, Electric
    Cooling
    • Ceiling Fan(s)
    Appliances
    • Included: Gas Cooktop, Dishwasher, Exhaust Fan, Microwave, Double Oven, Electric Oven, Refrigerator, Washer/Dryer, Water Softener
    • Laundry: In Garage
    Features
    • Dumbwaiter, High Ceilings, One Or More Skylights, Vaulted Ceiling(s), Floor Drain, Open Beam Ceiling, Walk-In Closet(s)
    • Flooring: Carpet, Tile, Wood
    • Number of fireplaces: 1
    • Fireplace features: Insert, Living Room
    Interior area
    • Total structure area: 2,753
    • Total interior livable area: 2,753 sqft

    Property

    Parking
    • Total spaces: 3
    • Parking features: Attached
    • Attached garage spaces: 3
    Accessibility
    • Accessibility features: Grip-Accessible Features, Parking, Accessible Doors
    Features
    • Stories: 2
    • Patio & porch: Balcony/Patio, Deck
    • Exterior features: Back Yard, Storage Shed Structure, Drought Tolerant Plants
    • Fencing: None
    • Has view: Yes
    • View description: Forest/Woods
    Lot
    • Size: 2.09 Acres
    • Features: Grade Varies
    Details
    • Parcel number: 173101043000
    • Zoning: R1
    • Special conditions: Standard

    Construction

    Type & style
    • Home type: SingleFamily
    • Property subtype: Single Family Residence, Residential
    Materials
    • Foundation: Other, Concrete Perimeter and Slab, Reinforced Concrete
    • Roof: Composition
    Condition
    • New construction: No
    • Year built: 1985

    Utilities & green energy

    • Gas: MasterMeter, NaturalGas, PublicUtilities
    • Sewer: Septic Tank
    • Water: Public
    • Utilities for property: Natural Gas Available, Public Utilities, Water Public

    Community & neighborhood

    Location
    • Region: Monterey

    HOA & financial

    HOA
    • Has HOA: Yes
    • HOA fee: $1,925 annually

    Other

    Other facts
    • Listing agreement: ExclusiveAgency
    • Listing terms: CashorConventionalLoan

    Price history

    DateEventPrice
    9/10/2024Sold$1,399,000$508/sqft
    Source: MLSListings Inc #ML81968098 Report a problem
    8/30/2024Pending sale$1,399,000$508/sqft
    Source: MLSListings Inc #ML81968098 Report a problem
    8/2/2024Contingent$1,399,000$508/sqft
    Source: MLSListings Inc #ML81968098 Report a problem
    7/24/2024Price change$1,399,000-6.4%$508/sqft
    Source: MLSListings Inc #ML81968098 Report a problem
    6/3/2024Listed for sale$1,495,000$543/sqft
    Source: MLSListings Inc #ML81968098 Report a problem

    Public tax history

    YearProperty taxesTax assessment
    2025$15,857 +155.9%$1,399,000 +151%
    2024$6,197 +3.7%$557,323 +2%
    2023$5,975 -0.7%$546,396 +2%
    2022$6,019 +5.9%$535,683 +2%
    2021$5,682 +2.2%$525,181 +1%
    2020$5,557 +0.4%$519,797 +2%
    2019$5,533 +2.2%$509,605 +2%
    2018$5,415 -1.4%$499,614 +2%
    2017$5,494 +3.1%$489,818 +2%
    2016$5,327 +4.5%$480,215 +1.5%
    2015$5,097 $473,003 +2%
    2014$5,097 $463,738 +2.5%
    2012-- $452,592 +2%
    2011-- $443,718 +0.8%
    2010-- $440,403 -0.2%
    2009-- $441,450 +2%
    2008-- $432,795 +2%
    2007-- $424,310 +2%
    2006-- $415,991 +2%
    2005-- $407,835 +2%
    2004-- $399,839 +1.9%
    2003-- $392,511 +2%
    2002-- $384,816 +2%
    2001$3,841 $377,272 +2%
    2000-- $369,874

    Find assessor info on the county website

    Neighborhood: 93940

    Nearby schools

    GreatSchools rating
    Schools provided by the listing agent
    • District: WashingtonUnionElementary

    Source: MLSListings Inc. This data may not be complete. We recommend contacting the local school district to confirm school assignments for this home.

    Get a cash offer in 3 minutes
    Find out how much your home could sell for in as little as 3 minutes with a no-obligation cash offer.
    Estimated market value
    $1,552,000
    Get a cash offer in 3 minutes
    Find out how much your home could sell for in as little as 3 minutes with a no-obligation cash offer.
    Estimated market value
    $1,552,000