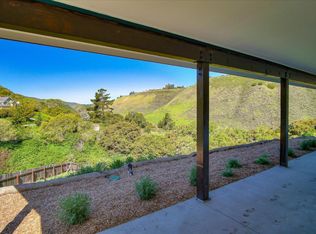
JUST REDUCED! Country living at its best! Tucked away in Steinbecks Pastures of Heaven, a short drive through Corral de Tierra featuring rolling hills dotted w/heritage oaks, historic ranch lands & newer equestrian estates! Expectations are met when you roll up & survey the views of pastures & folding hills which sets the stage for this majestic 12-acre equestrian estate. A 6 stall barn w/tack room, runs, round pen, an arena area, trails & pastures welcome your horses home! Extra features include a tractor barn & fenced large garden, a stunning 20 X 40 swimming pool, an in-ground spa. TWO residences, each with 3-car garage, beautiful finishes, spacious rooms & quality amenities. The elegant main home has 3,059 sq. ft. 4 bedrooms, an office, 3 bathrooms & central forced air heating/air conditioning, two fireplaces, an outdoor BBQ area and fire pit. Energy efficient, w/Anderson windows & a solar system w/two Tesla battery backups & a large shop. The second gem of a home is a 1,187sq. ft. two bed/ full bath w/ a spacious open living room/dining & kitchen, great appliances, tankless water heater. A great well produces plenty of water for all. Outstanding opportunity for multi-generational living, homesteading & an outdoor lifestyle that offers both tranquility & adventure!
For sale
Price cut: $100K (8/4)
$2,395,000
28837 Underwood Rd, Salinas, CA 93908
4beds
3,059sqft
Single Family Residence, Residential
Built in 1995
12.44 Acres Lot
$2,267,600 Zestimate®
$783/sqft
$-- HOA
What's special
- 135 days
- 383
- 22
Zillow last checked:
Listing updated:
Listed by:
Sam Piffero 00690879 831-236-5389,
Sotheby’s International Realty 831-624-1566,
Aisha A. Krechuniak 01186400 831-595-9291,
Sotheby’s International Realty
Source: MLSListings Inc,MLS#: ML82045252
Facts & features
Interior
Bedrooms & bathrooms
- Bedrooms: 4
- Bathrooms: 3
- Full bathrooms: 3
Rooms
- Room types: Workshop
Bedroom
- Features: GroundFloorBedroom, WalkinCloset
Bathroom
- Features: DoubleSinks, PrimaryStallShowers, PrimaryTubwJets, ShowersoverTubs2plus, FullonGroundFloor, PrimaryOversizedTub
Dining room
- Features: DiningFamilyCombo, FormalDiningRoom, Skylights
Family room
- Features: SeparateFamilyRoom
Kitchen
- Features: Countertop_Granite
Heating
- Central Forced Air, Propane
Cooling
- Ceiling Fan(s), Central Air, Whole House Fan
Appliances
- Included: Electric Cooktop, Microwave, Built In Oven, Refrigerator, Dryer, Washer, Water Softener
- Laundry: Inside, In Utility Room
Features
- High Ceilings, One Or More Skylights, Vaulted Ceiling(s), Walk-In Closet(s)
- Flooring: Carpet
- Number of fireplaces: 2
- Fireplace features: Family Room, Living Room, Wood Burning
Interior area
- Total structure area: 3,059
- Total interior livable area: 3,059 sqft
Property
Parking
- Total spaces: 20
- Parking features: Attached, Covered, Garage Door Opener, Guest, Oversized
- Attached garage spaces: 6
Features
- Stories: 2
- Patio & porch: Balcony/Patio
- Exterior features: Back Yard, Barbecue, Gazebo, Fire Pit
- Pool features: Pool Cover, Heated, In Ground, Pool Sweep
- Spa features: Other, Cover
- Fencing: Cross Fenced,Back Yard,Front Yard,Gate,Horse Fencing,Mixed Height Type
- Has view: Yes
- View description: Canyon, Forest/Woods, Garden/Greenbelt, Mountain(s), Pasture, Valley
Lot
- Size: 12.44 Acres
Details
- Additional structures: Barn, Outbuilding, PoolHouse, Stable, StorageFacility
- Parcel number: 416451045000
- Zoning: R1
- Special conditions: Standard
- Horses can be raised: Yes
- Horse amenities: Arena, BarnAmenities, CrossFenced, Fenced, HayStorage, Paddocks, Pasture, RidingTrails, RoundPen, Stalls, TrailerStorage
Construction
Type & style
- Home type: SingleFamily
- Architectural style: Traditional
- Property subtype: Single Family Residence, Residential
Materials
- Foundation: Concrete Perimeter
- Roof: Composition
Condition
- New construction: No
- Year built: 1995
Utilities & green energy
- Gas: PropaneOnSite, PublicUtilities
- Water: Well
- Utilities for property: Propane, Public Utilities, Solar
Community & HOA
Location
- Region: Salinas
Financial & listing details
- Price per square foot: $783/sqft
- Tax assessed value: $900,848
- Date on market: 4/30/2026
- Listing agreement: ExclusiveRightToSell
- Listing terms: CashorConventionalLoan
Estimated market value
$2,267,600
$2.15M - $2.38M
$5,314/mo
Price history
| Date | Event | Price |
|---|---|---|
| 8/4/2026 | Price change | $2,395,000-4%$783/sqft |
Source:  MLSListings Inc #ML82045252 Report a problem MLSListings Inc #ML82045252 Report a problem | ||
| 4/30/2026 | Listed for sale | $2,495,000$816/sqft |
Source: MLSListings Inc #ML82045252 Report a problem | ||
Public tax history
| Year | Property taxes | Tax assessment |
|---|---|---|
| 2026 | -- | $900,848 +2% |
| 2025 | $9,940 +4.2% | $883,186 +2% |
| 2024 | $9,539 +3.7% | $865,870 +2% |
| 2023 | $9,195 -0.7% | $848,893 +2% |
| 2022 | $9,262 +4.6% | $832,249 +2% |
| 2021 | $8,858 +2.2% | $815,931 +1% |
| 2020 | $8,664 +0.4% | $807,566 +2% |
| 2019 | $8,628 +2.2% | $791,732 +2% |
| 2018 | $8,445 -1.5% | $776,209 +2% |
| 2017 | $8,570 +3.1% | $760,990 +2% |
| 2016 | $8,309 +34.2% | $746,070 +34.9% |
| 2015 | $6,192 +8% | $553,078 +7.6% |
| 2014 | $5,732 | $513,813 +2.5% |
| 2012 | -- | $501,464 +2% |
| 2011 | -- | $491,633 +0.8% |
| 2010 | -- | $487,960 -0.2% |
| 2009 | -- | $489,120 +2% |
| 2008 | -- | $479,530 +2% |
| 2007 | -- | $470,129 +2% |
| 2006 | -- | $460,912 +2% |
| 2005 | -- | $451,875 +2% |
| 2004 | -- | $443,016 +1.9% |
| 2003 | -- | $434,897 +2% |
| 2002 | -- | $426,371 +2% |
| 2001 | $4,335 | $418,012 +2% |
| 2000 | -- | $409,815 |
Find assessor info on the county website
Monthly payment
Est. payment
Payment breakdown
Explore the cost of this home by adjusting the details. Changes won't be saved.Climate risks
Neighborhood: 93908
Nearby schools
Schools provided by the listing agent
- District: WashingtonUnionElementary
Source: MLSListings Inc. This data may not be complete. We recommend contacting the local school district to confirm school assignments for this home.
Similar homes
- $2,495,0004 bd3 ba3.6k sqft28951 Falcon Ridge Rd, Salinas, CA 93908For Sale
 MLS ID #ML82055830, Shankle RE Team. MLSListings Inc
 - $2,395,0004 bd4 ba2.9k sqft216 Vista Verde, Carmel Valley, CA 93924For Sale
 MLS ID #ML82052794, Malone Hodges. MLSListings Inc
 - $2,395,0004 bd4 ba3k sqft15286 Via La Gitana, Carmel Valley, CA 93924For Sale
 MLS ID #ML82052585, Mark Trapin. MLSListings Inc
 - $2,422,2224 bd4 ba3.1k sqft790 Country Club Dr, Carmel Valley, CA 93924For Sale
 MLS ID #ML82056637, The C Group. MLSListings Inc
Local buyer's agents are ready to help
