A private retreat in the sunbelt community of Toro Sunshine, this home sits on a approximate 9938 sq ft lot, backing to mature trees with no neighbors behind and rolling hills beyond, ideal for entertaining. This immaculate home boasts abundant natural light, an open concept and functional layout. There are 4 bedrooms & 3 full baths, 1 bed and 1 bath on the main level (bedroom currently used as an office), plus a 3-car garage and walking distance to neighborhood parks, Fort Ord and Toro County Park. The all-gas kitchen features a Thermador range, granite counters, cabinetry with custom pull-outs, a walk-in pantry, and reverse osmosis. Milgard windows and updated flooring upstairs. The primary suite offers vaulted ceilings, a walk-in closet, a standalone soaking tub, and a separate shower with dual shower heads. Enjoy pellet and gas stove inserts in the living areas. The large backyard has a custom BBQ island with Santa Maria grill, Wolf BBQ, and gas and wood-burning fire pits.
For sale
Price cut: $30K (9/2)
$1,465,000
20382 Franciscan Way, Salinas, CA 93908
4beds
2,284sqft
Single Family Residence, Residential
Built in 1992
9,938 Square Feet Lot
$1,422,100 Zestimate®
$641/sqft
$-- HOA
What's special
- 64 days
- 779
- 29
Zillow last checked:
Listing updated:
Listed by:
Stephanie Park 00634519 831-229-0092,
Sotheby’s International Realty 831-372-7700
Source: MLSListings Inc,MLS#: ML82055383
Facts & features
Interior
Bedrooms & bathrooms
- Bedrooms: 4
- Bathrooms: 3
- Full bathrooms: 3
Rooms
- Room types: Laundry
Bedroom
- Features: GroundFloorBedroom, WalkinCloset
Bathroom
- Features: DoubleSinks, PrimaryTubwJets, ShowerandTub, StallShower2plus, TubinPrimaryBedroom, UpdatedBaths, FullonGroundFloor
Dining room
- Features: DiningAreainLivingRoom
Family room
- Features: SeparateFamilyRoom
Kitchen
- Features: Countertop_Granite, ExhaustFan, Pantry
Heating
- Central Forced Air Gas
Cooling
- Ceiling Fan(s)
Appliances
- Included: Gas Cooktop, Dishwasher, Exhaust Fan, Freezer, Disposal, Double Oven, Gas Oven, Built In Oven/Range, Refrigerator, Washer/Dryer
- Laundry: In Utility Room
Features
- Vaulted Ceiling(s)
- Flooring: Carpet, Laminate, Tile, Vinyl Linoleum
- Number of fireplaces: 2
- Fireplace features: Family Room, Gas Log, Living Room, Pellet Stove
Interior area
- Total structure area: 2,284
- Total interior livable area: 2,284 sqft
Property
Parking
- Total spaces: 3
- Parking features: Attached
- Attached garage spaces: 3
Features
- Stories: 2
- Has view: Yes
- View description: Greenbelt, Hills, Mountain(s)
Lot
- Size: 9,938 Square Feet
- Features: Level
Details
- Additional structures: Pergola, Sheds
- Parcel number: 161043023000
- Zoning: R1
- Special conditions: Standard
Construction
Type & style
- Home type: SingleFamily
- Architectural style: Traditional
- Property subtype: Single Family Residence, Residential
Materials
- Foundation: Raised
- Roof: Tile
Condition
- New construction: No
- Year built: 1992
Utilities & green energy
- Gas: PublicUtilities
- Sewer: Public Sewer
- Water: Public
- Utilities for property: Public Utilities, Water Public
Community & HOA
Location
- Region: Salinas
Financial & listing details
- Price per square foot: $641/sqft
- Tax assessed value: $1,363,651
- Date on market: 7/24/2026
- Listing agreement: ExclusiveRightToSell
- Listing terms: CashorConventionalLoan
Estimated market value
$1,422,100
$1.35M - $1.49M
$5,308/mo
Price history
| Date | Event | Price |
|---|---|---|
| 9/2/2026 | Price change | $1,465,000-2%$641/sqft |
Source:  MLSListings Inc #ML82055383 Report a problem MLSListings Inc #ML82055383 Report a problem | ||
| 7/24/2026 | Listed for sale | $1,495,000+16.3%$655/sqft |
Source: MLSListings Inc #ML82055383 Report a problem | ||
| 8/5/2022 | Sold | $1,285,000-1.2%$563/sqft |
Source: Public Record Report a problem | ||
| 6/27/2022 | Contingent | $1,299,999$569/sqft |
Source:  MLSListings Inc #ML81894811 Report a problem MLSListings Inc #ML81894811 Report a problem | ||
| 6/17/2022 | Listed for sale | $1,299,999$569/sqft |
Source: MLSListings Inc #ML81894811 Report a problem | ||
Public tax history
| Year | Property taxes | Tax assessment |
|---|---|---|
| 2026 | -- | $1,363,651 +2% |
| 2025 | $15,718 +6.3% | $1,336,914 +2% |
| 2024 | $14,793 +3.7% | $1,310,700 +2% |
| 2023 | $14,271 +110.1% | $1,285,000 +114.2% |
| 2022 | $6,791 +4.6% | $599,798 +2% |
| 2021 | $6,493 +2.4% | $588,038 +1% |
| 2020 | $6,342 +0.6% | $582,009 +2% |
| 2019 | $6,305 +1.4% | $570,598 +2% |
| 2018 | $6,218 -2.2% | $559,411 +2% |
| 2017 | $6,357 +3.7% | $548,443 +2% |
| 2016 | $6,128 +4.9% | $537,690 +1.5% |
| 2015 | $5,840 | $529,615 +2% |
| 2014 | $5,840 | $519,242 +2.5% |
| 2012 | -- | $506,762 +2% |
| 2011 | -- | $496,827 +0.8% |
| 2010 | -- | $493,115 -0.2% |
| 2009 | -- | $494,287 +2% |
| 2008 | -- | $484,596 +2% |
| 2007 | -- | $475,095 +2% |
| 2006 | -- | $465,781 +2% |
| 2005 | -- | $456,649 +2% |
| 2004 | -- | $447,696 +1.9% |
| 2003 | -- | $439,491 +2% |
| 2002 | -- | $430,875 +2% |
| 2001 | $4,369 | $422,427 +4% |
| 2000 | -- | $406,024 |
Find assessor info on the county website
Monthly payment
Est. payment
Payment breakdown
Explore the cost of this home by adjusting the details. Changes won't be saved.Climate risks
Neighborhood: 93908
Nearby schools
Schools provided by the listing agent
- District: SpreckelsUnionElementary
Source: MLSListings Inc. This data may not be complete. We recommend contacting the local school district to confirm school assignments for this home.
- $1,322,1004 bd3 ba2.5k sqft20372 Franciscan Way, Salinas, CA 93908Off Market
- $1,415,3004 bd3 ba2.3k sqft20392 Franciscan Way, Salinas, CA 93908Off Market
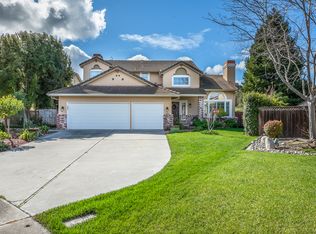
- $1,305,4004 bd3 ba2.5k sqft20402 Franciscan Way, Salinas, CA 93908Off Market
- $1,304,7004 bd3 ba2.5k sqft20362 Franciscan Way, Salinas, CA 93908Off Market
Similar homes
- $1,575,0004 bd2 ba1.9k sqft22305 Davenrich St, Salinas, CA 93908For Sale
 MLS ID #ML82061185, Sandra Lynn Yagyu. MLSListings Inc
 - $1,399,0004 bd3 ba2.2k sqft77 Laureles Grade, Salinas, CA 93908For Sale
 MLS ID #ML82038369, Ben Zoller. MLSListings Inc
 - $1,229,0005 bd3 ba2.8k sqft21748 Woodrose Pl, Salinas, CA 93908For Sale
 MLS ID #ML82059463, Doug Toby. MLSListings Inc
 - $1,229,0006 bd4 ba2.7k sqft394 Mesa Rd, Salinas, CA 93908For Sale
 MLS ID #ML82061680, Scott Craig. MLSListings Inc
