Built alongside Bayonet and Black Horse golf courses, the Seaside Highlands community rewards residents with walking paths and breathtaking greenbelt vistas. Waking up in this two-story home on a corner lot, you'll catch daily glimpses of Monterey Bay glimmering on the horizon through the massive windows of your primary suite. Those ever-changing, yet always beautiful, shades of azure never let you forget where you are: at the helm of the Monterey Peninsula. Slip through a sliding frosted glass barn door to enjoy a morning shower in your ensuite bathroom, where teal cabinetry and Talavera tile carry the color of the sea inside. Downstairs, discover a kitchen built for those who know how to live. A mosaic tile backsplash climbs the wall behind a stainless-steel hood, offsetting chic blue cabinetry and a striking island where you can sip your coffee. Sophisticated shutters filter light into warm, spacious, mood-lifting rooms. Hardwood flooring runs throughout the main level, while a fireplace anchors a sitting room. Take in some fresh air in your fenced backyard, where the scent of lavender mixes with ocean spray. An owned solar system with a Tesla wall battery pack runs quietly overhead, keeping your cost of living in check so you're free to follow your bliss wherever it leads.
For sale
$1,329,000
4305 Peninsula Point Dr, Seaside, CA 93955
3beds
2,337sqft
Single Family Residence, Residential
Built in 2004
5,570 Square Feet Lot
$-- Zestimate®
$569/sqft
$235/mo HOA
What's special
- 64 days
- 737
- 45
Zillow last checked:
Listing updated:
Listed by:
The Ruiz Group 70010112 831-277-8712,
Keller Williams Realty 619-469-0700
Source: MLSListings Inc,MLS#: ML82056697
Facts & features
Interior
Bedrooms & bathrooms
- Bedrooms: 3
- Bathrooms: 3
- Full bathrooms: 2
- 1/2 bathrooms: 1
Dining room
- Features: DiningAreainLivingRoom
Family room
- Features: SeparateFamilyRoom
Heating
- Central Forced Air
Cooling
- None
Features
- Number of fireplaces: 1
- Fireplace features: Gas
Interior area
- Total structure area: 2,337
- Total interior livable area: 2,337 sqft
Video & virtual tour
Property
Parking
- Total spaces: 2
- Parking features: Attached
- Attached garage spaces: 2
Features
- Stories: 2
Lot
- Size: 5,570 Square Feet
Details
- Parcel number: 031242036000
- Zoning: R1
- Special conditions: Standard
Construction
Type & style
- Home type: SingleFamily
- Property subtype: Single Family Residence, Residential
Materials
- Foundation: Slab
- Roof: Tile
Condition
- New construction: No
- Year built: 2004
Utilities & green energy
- Gas: PublicUtilities
- Sewer: Public Sewer
- Water: Public
- Utilities for property: Public Utilities, Water Public
Community & HOA
HOA
- Has HOA: Yes
- HOA fee: $235 monthly
Location
- Region: Seaside
Financial & listing details
- Price per square foot: $569/sqft
- Tax assessed value: $1,342,428
- Date on market: 8/5/2026
- Listing agreement: ExclusiveRightToSell
Estimated market value
Not available
Estimated sales range
Not available
Not available
Price history
| Date | Event | Price |
|---|---|---|
| 8/5/2026 | Listed for sale | $1,329,000+5.1%$569/sqft |
Source:  MLSListings Inc #ML82056697 Report a problem MLSListings Inc #ML82056697 Report a problem | ||
| 8/29/2022 | Sold | $1,265,000-0.8%$541/sqft |
Source: Public Record Report a problem | ||
| 7/21/2022 | Contingent | $1,275,000$546/sqft |
Source:  MLSListings Inc #ML81896676 Report a problem MLSListings Inc #ML81896676 Report a problem | ||
| 7/13/2022 | Price change | $1,275,000-5.6%$546/sqft |
Source: MLSListings Inc #ML81896676 Report a problem | ||
| 6/17/2022 | Listed for sale | $1,350,000+67.7%$578/sqft |
Source: MLSListings Inc #ML81896676 Report a problem | ||
| 10/29/2004 | Sold | $805,000$344/sqft |
Source: Public Record Report a problem | ||
Public tax history
| Year | Property taxes | Tax assessment |
|---|---|---|
| 2026 | -- | $1,342,428 +2% |
| 2025 | $14,983 +8% | $1,316,106 +2% |
| 2024 | $13,879 +1% | $1,290,300 +2% |
| 2023 | $13,738 +24.7% | $1,265,000 +24.8% |
| 2022 | $11,012 +11.9% | $1,014,000 +12.4% |
| 2021 | $9,843 +17.3% | $902,000 +14% |
| 2020 | $8,388 -10% | $791,000 -3.7% |
| 2019 | $9,321 +4.2% | $821,000 +2% |
| 2018 | $8,945 +15.4% | $805,000 +8.9% |
| 2017 | $7,751 +2.8% | $739,000 +2.9% |
| 2016 | $7,542 +8.8% | $718,000 +5.1% |
| 2015 | $6,929 | $683,000 +3.8% |
| 2014 | $6,929 | $658,000 +20.7% |
| 2012 | -- | $545,000 -4.4% |
| 2011 | -- | $570,000 -5% |
| 2010 | -- | $600,000 -6.6% |
| 2009 | -- | $642,675 +1.5% |
| 2008 | -- | $633,348 -24.4% |
| 2007 | -- | $837,522 +2% |
| 2006 | -- | $821,100 +2% |
| 2005 | -- | $805,000 |
Find assessor info on the county website
Monthly payment
Est. payment
Payment breakdown
Explore the cost of this home by adjusting the details. Changes won't be saved.Climate risks
Neighborhood: 93955
Nearby schools
Schools provided by the listing agent
- District: MontereyPeninsulaUnified
Source: MLSListings Inc. This data may not be complete. We recommend contacting the local school district to confirm school assignments for this home.
- $1,072,8003 bd3 ba1.7k sqft4315 Peninsula Point Dr, Seaside, CA 93955Off Market

- $1,332,4003 bd2 ba2.4k sqft4258 Bay Crest Cir, Seaside, CA 93955Off Market
- $1,497,0004 bd2 ba2.5k sqft4325 Peninsula Point Dr, Seaside, CA 93955Off Market
- $1,093,5003 bd2 ba1.7k sqft4251 Bay Crest Cir, Seaside, CA 93955Off Market
Similar homes
- $1,365,3334 bd3 ba3.3k sqft5011 Pacific Crest Dr, Seaside, CA 93955For Sale
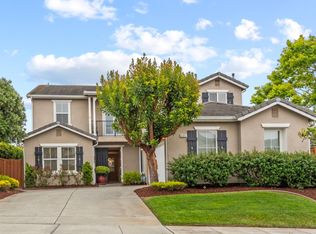 MLS ID #ML82052917, Patricia Matuszewski. MLSListings Inc
 - $1,349,9915 bd4 ba2.8k sqft4890 Peninsula Point Dr, Seaside, CA 93955For Sale
 MLS ID #ML82050428, J.R. Rouse Properties Group. MLSListings Inc
 - $1,488,8884 bd4 ba2.4k sqft10148 Blue Larkspur Ln, Monterey, CA 93940For Sale
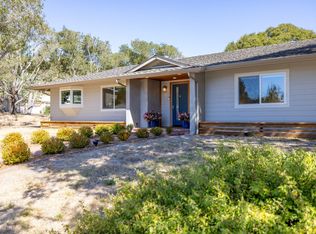 MLS ID #ML82063588, The Ruiz Group. MLSListings Inc
 - $1,299,0004 bd3 ba2.4k sqft2610 Sandy Clay Ln, Marina, CA 93933For Sale
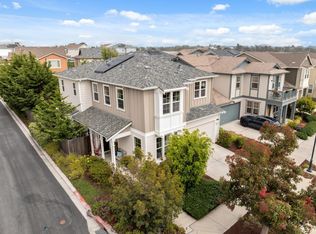 MLS ID #ML82050502, The Madani Team. MLSListings Inc
