Ocean views, sunset evenings, and move-in-ready single-level living come together at 1730 Waring Street.
Thanks to its west-facing orientation, the home receives abundant natural light and the large living room window frames colorful sunsets and ocean views. The living room also features recessed lighting and new walnut-look hybrid resilient plank flooring.
The kitchen offers tile countertops and backsplash, a gas range, and a charming awning window over the sink. From the adjoining dining area, a sliding glass door opens to an expansive, private rear paver patio with plenty of room for outdoor dining, entertaining, or recreation.
The generously sized primary bedroom includes recessed lighting, extensive built-in storage, and direct access to the rear patio. Three additional bedrooms provide flexibility for guests, a home office, or other needs, while both bathrooms feature tiled tub and shower surrounds.
Out front, a spacious deck offers an ideal place to unwind, entertain, and enjoy ocean views and colorful sunsets. Among the recent updates are new flooring, fresh interior and exterior paint, and electrical repairs and safety improvements.
With its single-level layout, inviting indoor-outdoor spaces, and coastal views, 1730 Waring Street is ready to enjoy from day one.
For sale
$849,000
1730 Waring St, Seaside, CA 93955
4beds
1,329sqft
Single Family Residence, Residential
Built in 1972
6,098 Square Feet Lot
$819,100 Zestimate®
$639/sqft
$-- HOA
What's special
- 14 hours
- 290
- 43
Zillow last checked:
Listing updated:
Listed by:
Kit Elliott 02091482 831-402-8981,
eXp Realty of California Inc 888-584-9427
Source: MLSListings Inc,MLS#: ML82061314
Facts & features
Interior
Bedrooms & bathrooms
- Bedrooms: 4
- Bathrooms: 2
- Full bathrooms: 2
Rooms
- Room types: Office
Bedroom
- Features: PrimarySuiteRetreat
Bathroom
- Features: ShowersoverTubs2plus
Dining room
- Features: DiningArea
Family room
- Features: SeparateFamilyRoom
Heating
- Central Forced Air Gas
Cooling
- None
Appliances
- Included: Gas Cooktop, Disposal, Oven/Range
- Laundry: In Garage
Features
- Flooring: Carpet, Other, Tile
Interior area
- Total structure area: 1,329
- Total interior livable area: 1,329 sqft
Video & virtual tour
Property
Parking
- Total spaces: 2
- Parking features: Attached, On Street
- Attached garage spaces: 2
Features
- Stories: 1
- Patio & porch: Deck
- Exterior features: Fenced
- Fencing: Back Yard,Wood
- Has view: Yes
- View description: City Lights, Ocean
- Has water view: Yes
- Water view: Ocean
Lot
- Size: 6,098 Square Feet
- Features: Level
Details
- Parcel number: 012764004000
- Zoning: RS-12
- Special conditions: Standard
Construction
Type & style
- Home type: SingleFamily
- Architectural style: Ranch
- Property subtype: Single Family Residence, Residential
Materials
- Foundation: Concrete Perimeter and Slab
- Roof: Composition, Shingle
Condition
- New construction: No
- Year built: 1972
Utilities & green energy
- Gas: PublicUtilities
- Sewer: Public Sewer
- Water: Public
- Utilities for property: Public Utilities, Water Public
Community & HOA
Location
- Region: Seaside
Financial & listing details
- Price per square foot: $639/sqft
- Tax assessed value: $941,562
- Date on market: 9/15/2026
- Listing agreement: ExclusiveRightToSell
- Listing terms: FHA, VALoan, CashorConventionalLoan
Estimated market value
$819,100
$778,000 - $860,000
$4,179/mo
Price history
| Date | Event | Price |
|---|---|---|
| 9/15/2026 | Listed for sale | $849,000-6.2%$639/sqft |
Source:  MLSListings Inc #ML82061314 Report a problem MLSListings Inc #ML82061314 Report a problem | ||
| 9/7/2025 | Listing removed | $4,250$3/sqft |
Source: Zillow Rentals Report a problem | ||
| 8/7/2025 | Listed for rent | $4,250$3/sqft |
Source: Zillow Rentals Report a problem | ||
| 5/1/2024 | Sold | $905,000+3.4%$681/sqft |
Source: MLSListings Inc #ML81957890 Report a problem | ||
| 4/2/2024 | Pending sale | $875,000$658/sqft |
Source: MLSListings Inc #ML81957890 Report a problem | ||
| 4/2/2024 | Contingent | $875,000$658/sqft |
Source: MLSListings Inc #ML81957890 Report a problem | ||
| 3/28/2024 | Listed for sale | $875,000+3.6%$658/sqft |
Source: MLSListings Inc #ML81957890 Report a problem | ||
| 9/19/2023 | Listing removed | -- |
Source: Owner Report a problem | ||
| 8/13/2023 | Listed for sale | $845,000+145.6%$636/sqft |
Source: Owner Report a problem | ||
| 8/6/2008 | Sold | $344,000-6.5%$259/sqft |
Source: Public Record Report a problem | ||
| 3/10/2008 | Sold | $368,000-29.9%$277/sqft |
Source: Public Record Report a problem | ||
| 9/15/2004 | Sold | $525,000+25.6%$395/sqft |
Source: Public Record Report a problem | ||
| 9/23/2002 | Sold | $418,000$315/sqft |
Source: Public Record Report a problem | ||
Public tax history
| Year | Property taxes | Tax assessment |
|---|---|---|
| 2026 | -- | $941,562 +2% |
| 2025 | $10,509 +127.3% | $923,100 +112.6% |
| 2024 | $4,623 -0.1% | $434,291 +2% |
| 2023 | $4,629 | $425,776 +2% |
| 2022 | -- | $417,429 +2% |
| 2021 | $4,497 +3.9% | $409,245 +1% |
| 2020 | $4,327 -4.6% | $405,050 +2% |
| 2019 | $4,536 +4.1% | $397,109 +2% |
| 2018 | $4,356 +7.9% | $389,324 +2% |
| 2017 | $4,036 +1.8% | $381,691 +2% |
| 2016 | $3,963 +1.5% | $374,208 +1.5% |
| 2015 | $3,905 +1.8% | $368,588 +2% |
| 2014 | $3,838 | $361,368 +31.4% |
| 2012 | -- | $275,000 +5.8% |
| 2011 | -- | $260,000 -17.7% |
| 2010 | -- | $316,000 -8.1% |
| 2009 | -- | $344,000 -38.3% |
| 2008 | -- | $557,133 +2% |
| 2007 | -- | $546,210 +2% |
| 2006 | -- | $535,500 +2% |
| 2005 | -- | $525,000 +23.3% |
| 2004 | -- | $425,803 +1.9% |
| 2003 | -- | $418,000 +196.7% |
| 2002 | -- | $140,873 +2% |
| 2001 | $1,325 | $138,112 +2% |
| 2000 | -- | $135,404 |
Find assessor info on the county website
Monthly payment
Est. payment
Payment breakdown
Explore the cost of this home by adjusting the details. Changes won't be saved.Climate risks
Neighborhood: 93955
Nearby schools
Schools provided by the listing agent
- District: MontereyPeninsulaUnified
Source: MLSListings Inc. This data may not be complete. We recommend contacting the local school district to confirm school assignments for this home.
Similar homes
- $800,0004 bd2 ba1.5k sqft240 Peninsula Dr, Marina, CA 93933For Sale By Owner

- $819,0004 bd2 ba1.5k sqft1696 Vallejo St, Seaside, CA 93955For Sale
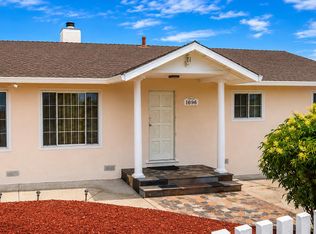 MLS ID #ML82054760, Vanessa Haven. MLSListings Inc
 - $998,0003 bd2 ba1.7k sqft1184 Barbara Ct, Seaside, CA 93955For Sale
 MLS ID #ML82060343, The Ruiz Group. MLSListings Inc
 - $850,8882 bd2 ba831 sqft411 Estrella Ave, Monterey, CA 93940For Sale
 MLS ID #ML82060259, Carmen Ledesma. MLSListings Inc
Local buyer's agents are ready to help
