Welcome to 1233 Hilby Ave. Enjoy Coastal Seaside Living at an attainable price only minutes to putting your toes in the Pacific Ocean in the sunbelt of the Peninsula. With big ticket improvements already completed including a brand new 30 year roof, laminate flooring, updated full bath, fresh exterior paint, new fencing and a new water heater. Come visit this charming single-story home offering an opportunity to enjoy the Monterey Peninsula lifestyle.
For sale
Price cut: $23K (8/6)
$776,000
1233 Hilby Ave, Seaside, CA 93955
3beds
1,082sqft
Single Family Residence, Residential
Built in 1953
4,065 Square Feet Lot
$-- Zestimate®
$717/sqft
$-- HOA
What's special
- 195 days
- 1,355
- 80
Zillow last checked:
Listing updated:
Listed by:
Anita J. Madison 01501785 831-277-5256,
Monterey Coast Realty 831-624-2300
Source: MLSListings Inc,MLS#: ML82034482
Facts & features
Interior
Bedrooms & bathrooms
- Bedrooms: 3
- Bathrooms: 2
- Full bathrooms: 1
- 1/2 bathrooms: 1
Rooms
- Room types: Laundry
Bathroom
- Features: ShoweroverTub1
Dining room
- Features: EatinKitchen, NoFormalDiningRoom
Family room
- Features: NoFamilyRoom
Kitchen
- Features: Countertop_Tile, ExhaustFan, Hookups_Gas
Heating
- Central Forced Air
Cooling
- None
Appliances
- Included: Gas Cooktop, Exhaust Fan, Range Hood, Ice Maker, Built In Oven, Electric Oven, Self Cleaning Oven, Refrigerator, Dryer
- Laundry: Gas Dryer Hookup, Inside
Features
- Flooring: Laminate, Tile
Interior area
- Total structure area: 1,082
- Total interior livable area: 1,082 sqft
Video & virtual tour
Property
Parking
- Total spaces: 2
- Parking features: Detached, On Street
- Garage spaces: 1
Features
- Stories: 1
- Exterior features: Back Yard, Fenced
- Fencing: Back Yard,Front Yard,Gate,Wood
Lot
- Size: 4,065 Square Feet
- Features: Side Slope
Details
- Additional structures: Garage
- Parcel number: 012343020000
- Zoning: R1
- Special conditions: Standard
Construction
Type & style
- Home type: SingleFamily
- Architectural style: Traditional
- Property subtype: Single Family Residence, Residential
Materials
- Foundation: Block, Permanent, Raised, Crawl Space, Masonry Perimeter, Mudsill
- Roof: Composition
Condition
- New construction: No
- Year built: 1953
Utilities & green energy
- Gas: PublicUtilities
- Sewer: Public Sewer
- Water: Public
- Utilities for property: Public Utilities, Water Public
Community & HOA
Location
- Region: Seaside
Financial & listing details
- Price per square foot: $717/sqft
- Tax assessed value: $41,794
- Date on market: 3/24/2026
- Listing agreement: ExclusiveRightToSell
- Listing terms: CashorConventionalLoan
Estimated market value
Not available
Estimated sales range
Not available
Not available
Price history
| Date | Event | Price |
|---|---|---|
| 9/9/2026 | Listed for sale | $776,000$717/sqft |
Source:  MLSListings Inc #ML82034482 Report a problem MLSListings Inc #ML82034482 Report a problem | ||
| 8/21/2026 | Contingent | $776,000$717/sqft |
Source: MLSListings Inc #ML82034482 Report a problem | ||
| 8/6/2026 | Price change | $776,000-2.9%$717/sqft |
Source: MLSListings Inc #ML82034482 Report a problem | ||
| 7/6/2026 | Listed for sale | $799,000$738/sqft |
Source: MLSListings Inc #ML82034482 Report a problem | ||
| 7/6/2026 | Contingent | $799,000$738/sqft |
Source: MLSListings Inc #ML82034482 Report a problem | ||
| 6/8/2026 | Price change | $799,000-3.7%$738/sqft |
Source: MLSListings Inc #ML82034482 Report a problem | ||
| 4/27/2026 | Price change | $829,999-2.4%$767/sqft |
Source: MLSListings Inc #ML82034482 Report a problem | ||
| 3/24/2026 | Listed for sale | $850,000$786/sqft |
Source: MLSListings Inc #ML82034482 Report a problem | ||
Public tax history
| Year | Property taxes | Tax assessment |
|---|---|---|
| 2026 | -- | $41,794 +2% |
| 2025 | $436 +7.6% | $40,976 +2% |
| 2024 | $405 -7.5% | $40,174 +2% |
| 2023 | $438 | $39,387 +2% |
| 2022 | -- | $38,616 +2% |
| 2021 | $423 +3.5% | $37,860 +1% |
| 2020 | $409 -2.8% | $37,472 +2% |
| 2019 | $421 +3.4% | $36,739 +2% |
| 2018 | $407 +6.9% | $36,019 +2% |
| 2017 | $380 +2% | $35,313 +2% |
| 2016 | $373 +3.3% | $34,622 +1.5% |
| 2015 | $361 | $34,103 +2% |
| 2014 | $361 | $33,436 +2.5% |
| 2012 | -- | $32,634 +2% |
| 2011 | -- | $31,995 +0.7% |
| 2010 | -- | $31,757 -0.2% |
| 2009 | -- | $31,833 +2% |
| 2008 | -- | $31,210 +2% |
| 2007 | -- | $30,599 +2% |
| 2006 | -- | $30,000 +2% |
| 2005 | -- | $29,412 +2% |
| 2004 | -- | $28,836 +1.9% |
| 2003 | -- | $28,308 +2% |
| 2002 | -- | $27,754 +2% |
| 2001 | $286 | $27,211 +2% |
| 2000 | -- | $26,677 |
Find assessor info on the county website
Monthly payment
Est. payment
Payment breakdown
Explore the cost of this home by adjusting the details. Changes won't be saved.Climate risks
Neighborhood: 93955
Nearby schools
Schools provided by the listing agent
- High: MontereyHigh
- District: MontereyPeninsulaUnified
Source: MLSListings Inc. This data may not be complete. We recommend contacting the local school district to confirm school assignments for this home.
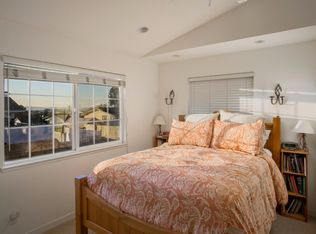

Similar homes
- $799,9953 bd2 ba1.1k sqft1688 Harding St, Seaside, CA 93955For Sale
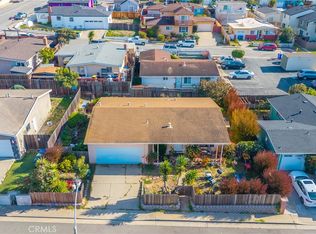 MLS ID #FR26002333, Greg Reitz, eXp Realty of California Inc. CRMLS
 - $875,0003 bd3 ba1k sqft1212 Waring St, Seaside, CA 93955For Sale
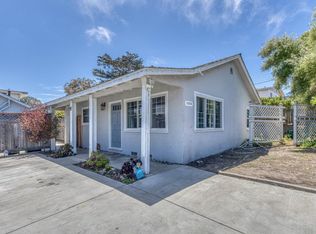 MLS ID #ML82050454, The C Group. MLSListings Inc
 - $849,0004 bd2 ba1.3k sqft1730 Waring St, Seaside, CA 93955For Sale
 MLS ID #ML82061314, Kit Elliott. MLSListings Inc
 - $635,0003 bd2 ba635 sqft1205 Trinity Ave, Seaside, CA 93955For Sale
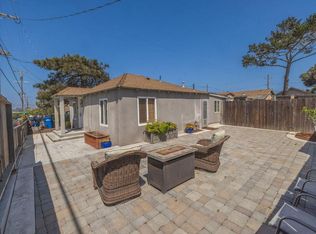 MLS ID #ML82054489, Kit Elliott. MLSListings Inc
