Bring your vision and make this property your own. Situated on approximately 33,000+ sq. ft. in a peaceful, private rural setting, this single-level home offers space, versatility, and endless possibilities. Double-pane windows throughout bring in natural light while framing views of the surrounding property. The living room features a large brick fireplace, creating a welcoming focal point. The kitchen offers tile flooring, built-in features, and a sunny breakfast nook with access to the backyard deck and outdoor space ready to become your own garden retreat. Additional features a convenient indoor laundry room, and attached two-car garage. Outside, a paved area offers potential for reconfiguration to accommodate larger vehicles. Enjoy terraced areas for gardening featuring Fuyu persimmon and other fruit trees. The backyard shed structure could be reimagined as a garden studio, workshop, or space for chickens, while a former fountain area adds to the possibilities. A large basement beneath the home provides additional potential for storage and easy access the home systems for renovation purposes. Enjoy the privacy, space, and opportunity to create a property that reflects your vision.
For sale
$775,000
8198 Messick Rd, Prunedale, CA 93907
3beds
1,398sqft
Single Family Residence, Residential
Built in 1974
0.78 Acres Lot
$757,400 Zestimate®
$554/sqft
$-- HOA
What's special
- 4 hours
- 157
- 7
Zillow last checked:
Listing updated:
Listed by:
Angela Savage 01934055 831-809-6387,
Steinbeck Real Estate, Inc. 831-417-1000
Source: MLSListings Inc,MLS#: ML82066936
Facts & features
Interior
Bedrooms & bathrooms
- Bedrooms: 3
- Bathrooms: 2
- Full bathrooms: 2
Rooms
- Room types: Basement, Laundry
Bedroom
- Features: GroundFloorBedroom, WalkinCloset, PrimaryBedroomonGroundFloor, BedroomonGroundFloor2plus
Bathroom
- Features: ShowerandTub, StallShower, Tile
Dining room
- Features: BreakfastBar, BreakfastNook, DiningArea
Family room
- Features: NoFamilyRoom
Kitchen
- Features: Countertop_Tile, Pantry
Heating
- Baseboard, Fireplace(s)
Cooling
- Ceiling Fan(s)
Appliances
- Included: Dishwasher, Disposal, Microwave, Electric Oven/Range, Washer/Dryer
- Laundry: Inside
Features
- Flooring: Carpet, Tile, Vinyl Linoleum, Wood
- Basement: Unfinished
- Fireplace features: Insert, Living Room
Interior area
- Total structure area: 1,398
- Total interior livable area: 1,398 sqft
Video & virtual tour
Property
Parking
- Total spaces: 2
- Parking features: Attached
- Attached garage spaces: 2
Features
- Stories: 1
- Patio & porch: Deck
- Exterior features: Back Yard, Fenced, Storage Shed Structure, Drought Tolerant Plants
- Fencing: Mixed Height Type
- Has view: Yes
- View description: Canyon, Mountain(s)
Lot
- Size: 0.78 Acres
Details
- Parcel number: 125501020000
- Zoning: R-1
- Special conditions: Standard
Construction
Type & style
- Home type: SingleFamily
- Property subtype: Single Family Residence, Residential
Materials
- Foundation: Concrete Perimeter and Slab
- Roof: Composition
Condition
- New construction: No
- Year built: 1974
Utilities & green energy
- Gas: PublicUtilities
- Water: Shared Well
- Utilities for property: Public Utilities
Community & HOA
Location
- Region: Prunedale
Financial & listing details
- Price per square foot: $554/sqft
- Tax assessed value: $114,547
- Date on market: 11/13/2026
- Listing agreement: ExclusiveRightToSell
- Listing terms: CashorConventionalLoan
Estimated market value
$757,400
$674,000 - $833,000
$3,711/mo
Price history
| Date | Event | Price |
|---|---|---|
| 11/13/2026 | Listed for sale | $775,000$554/sqft |
Source:  MLSListings Inc #ML82066936 Report a problem | ||
Public tax history
| Year | Property taxes | Tax assessment |
|---|---|---|
| 2026 | -- | $114,547 +2% |
| 2025 | $1,381 +1.8% | $112,302 +2% |
| 2024 | $1,356 +1.6% | $110,101 +2% |
| 2023 | $1,335 +1.7% | $107,943 +2% |
| 2022 | $1,312 +3.8% | $105,827 +2% |
| 2021 | $1,265 +7.5% | $103,753 +1% |
| 2020 | $1,177 +9.8% | $102,690 +2% |
| 2019 | $1,071 +2% | $100,678 +2% |
| 2018 | $1,050 +5.8% | $98,705 +2% |
| 2017 | $992 -3.7% | $96,770 +2% |
| 2016 | $1,030 +5.9% | $94,873 +1.5% |
| 2015 | $973 | $93,449 +2% |
| 2014 | $973 | $91,620 +2.5% |
| 2012 | -- | $89,419 +2% |
| 2011 | -- | $87,666 +0.8% |
| 2010 | -- | $87,012 -0.2% |
| 2009 | -- | $87,220 +2% |
| 2008 | -- | $85,511 +2% |
| 2007 | -- | $83,835 +2% |
| 2006 | -- | $82,192 +2% |
| 2005 | -- | $80,581 +2% |
| 2004 | -- | $79,002 +1.9% |
| 2003 | -- | $77,555 +2% |
| 2002 | -- | $76,035 +2% |
| 2001 | $694 | $74,545 +2% |
| 2000 | -- | $73,084 |
Find assessor info on the county website
Monthly payment
Est. payment
Payment breakdown
Explore the cost of this home by adjusting the details. Changes won't be saved.Climate risks
Neighborhood: 93907
Nearby schools
Schools provided by the listing agent
- District: NorthMontereyCountyUnified
Source: MLSListings Inc. This data may not be complete. We recommend contacting the local school district to confirm school assignments for this home.
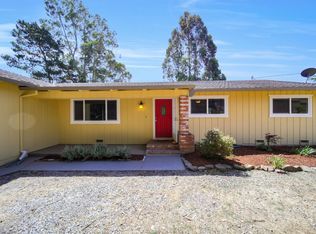
Similar homes
- $799,0003 bd2 ba1.3k sqft28 Vista Dr, Salinas, CA 93907For Sale
 MLS ID #ML82062060, Chantel Henson. MLSListings Inc
- $819,0003 bd2 ba1.4k sqft15815 Verde Dr, Salinas, CA 93907For Sale
 MLS ID #ML82065039, Will Pennycook, IV. MLSListings Inc
- $925,0003 bd2 ba1.5k sqft7635 Fallen Leaf Ln, Salinas, CA 93907For Sale
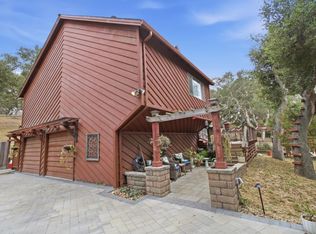 MLS ID #ML82051973, Lucila Borghezan. MLSListings Inc
- $830,0003 bd3 ba1.3k sqft665 Paradise Rd #B, Salinas, CA 93907For Sale
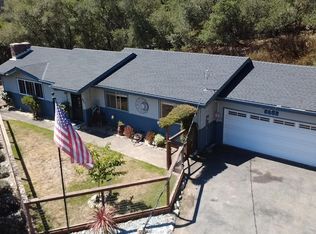 MLS ID #ML82058700, Will Pennycook, IV. MLSListings Inc
