Located in Salinas, this 3-bedroom, 2-bath home offers 1,100 square feet of living space on a 9,238-square-foot lot. The residence features a wood-burning fireplace, adding warmth and ambiance to the living area. The home includes an eat-in kitchen and two full bathrooms, Heating is provided by central forced air, while the property does not have cooling or a family room. The home has a two-car garage. The property is part of the Santa Rita Union Elementary School District. This home provides a practical layout and essential features suitable for comfortable living in Salinas.
For sale
Price cut: $11K (10/14)
$739,000
2 Perez Cir, Salinas, CA 93906
3beds
1,100sqft
Single Family Residence, Residential
Built in 1962
9,238 Square Feet Lot
$-- Zestimate®
$672/sqft
$-- HOA
What's special
- 40 days
- 971
- 38
Zillow last checked:
Listing updated:
Listed by:
Leticia Meza 01416901 831-206-4602,
CENTURY 21 Masters 831-800-7341
Source: MLSListings Inc,MLS#: ML82062188
Facts & features
Interior
Bedrooms & bathrooms
- Bedrooms: 3
- Bathrooms: 2
- Full bathrooms: 2
Bathroom
- Features: StallShower2plus
Dining room
- Features: EatinKitchen
Family room
- Features: NoFamilyRoom
Heating
- Central Forced Air
Cooling
- None
Features
- Number of fireplaces: 1
- Fireplace features: Wood Burning
Interior area
- Total structure area: 1,100
- Total interior livable area: 1,100 sqft
Property
Parking
- Total spaces: 2
- Parking features: Attached
- Attached garage spaces: 2
Features
- Stories: 1
- Pool features: None
Lot
- Size: 9,238 Square Feet
Details
- Parcel number: 253091039
- Zoning: R-1
- Special conditions: Standard
Construction
Type & style
- Home type: SingleFamily
- Property subtype: Single Family Residence, Residential
Materials
- Foundation: Concrete Perimeter
- Roof: Shingle
Condition
- New construction: No
- Year built: 1962
Utilities & green energy
- Gas: PublicUtilities
- Sewer: Public Sewer
- Water: Public
- Utilities for property: Public Utilities, Water Public
Community & HOA
Location
- Region: Salinas
Financial & listing details
- Price per square foot: $672/sqft
- Tax assessed value: $245,429
- Date on market: 9/22/2026
- Listing agreement: ExclusiveRightToSell
- Listing terms: FHA, VALoan, CashorConventionalLoan
Estimated market value
Not available
Estimated sales range
Not available
Not available
Price history
| Date | Event | Price |
|---|---|---|
| 10/14/2026 | Price change | $739,000-1.5%$672/sqft |
Source:  MLSListings Inc #ML82062188 Report a problem | ||
| 10/5/2026 | Price change | $750,000-1.3%$682/sqft |
Source: MLSListings Inc #ML82062188 Report a problem | ||
| 9/22/2026 | Listed for sale | $759,900+395%$691/sqft |
Source: MLSListings Inc #ML82062188 Report a problem | ||
| 1/29/1999 | Sold | $153,500+16.3%$140/sqft |
Source: Public Record Report a problem | ||
| 6/6/1997 | Sold | $132,000$120/sqft |
Source: Public Record Report a problem | ||
Public tax history
| Year | Property taxes | Tax assessment |
|---|---|---|
| 2026 | -- | $245,429 +2% |
| 2025 | $2,889 +4.1% | $240,618 +2% |
| 2024 | $2,776 +8.5% | $235,901 +2% |
| 2023 | $2,557 +1.1% | $231,277 +2% |
| 2022 | $2,529 +1.8% | $226,743 +2% |
| 2021 | $2,484 +4.7% | $222,298 +1% |
| 2020 | $2,373 +3.2% | $220,019 +2% |
| 2019 | $2,300 -2.8% | $215,706 +2% |
| 2018 | $2,366 -1% | $211,478 +2% |
| 2017 | $2,389 +3.1% | $207,333 +2% |
| 2016 | $2,316 +5.4% | $203,269 +1.5% |
| 2015 | $2,197 | $200,217 +2% |
| 2014 | $2,197 | $196,296 +19% |
| 2012 | -- | $165,000 |
| 2011 | -- | $165,000 +10% |
| 2010 | -- | $150,000 -19.7% |
| 2009 | -- | $186,864 +2% |
| 2008 | -- | $183,201 +2% |
| 2007 | -- | $179,609 +2% |
| 2006 | -- | $176,088 +2% |
| 2005 | -- | $172,636 +2% |
| 2004 | -- | $169,252 +1.9% |
| 2003 | -- | $166,151 +2% |
| 2002 | -- | $162,894 +2% |
| 2001 | $1,596 | $159,701 +2% |
| 2000 | -- | $156,570 |
Find assessor info on the county website
Monthly payment
Est. payment
Payment breakdown
Explore the cost of this home by adjusting the details. Changes won't be saved.Climate risks
Neighborhood: Santa Rita
Nearby schools
Schools provided by the listing agent
- District: SantaRitaUnionElementary
Source: MLSListings Inc. This data may not be complete. We recommend contacting the local school district to confirm school assignments for this home.



Similar homes
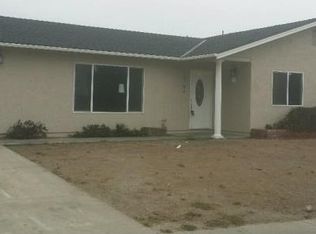
- $--4 bd2 ba1.1k sqft1301 Tampico Ave, Salinas, CA 93906AuctionAuction.com 2
- $700,0003 bd2 ba1.1k sqft18674 Cleveland Ave, Salinas, CA 93906For Sale
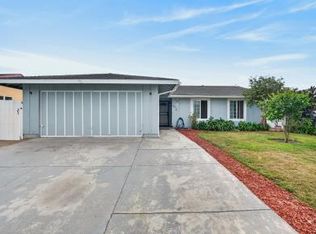 MLS ID #ML82063109, Leticia Meza. MLSListings Inc
- $710,0003 bd2 ba1k sqft423 Pueblo Dr, Salinas, CA 93906For Sale
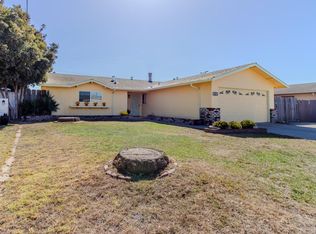 MLS ID #ML82065155, Maria Barrera. MLSListings Inc
- $644,0003 bd2 ba1.1k sqft1613 Cadiz Cir, Salinas, CA 93906For SaleMLS ID #ML82066205, Amy M. Salmina. MLSListings Inc
