Located in South Salinas, this 3-bedroom, 2-bath home offers 1,387 square feet of living space on a 7,100 square foot lot, including an "ECO LAWN" in the front yard for "Less mowing, Less Watering and Less fertalizing" The kitchen features an electric cooktop and refrigerator, making meal preparation convenient, as well as open concept on both sides to the living room and dining room and also to the sliding door to the oversized backyard which is PERFECT for entertaining! The living room includes an insert fireplace, providing a cozy atmosphere. Laundry facilities are located in the garage, which accommodates two vehicles. The home is heated with central forced air gas as well as a wood fireplace. Bathrooms include a combination of shower over tub, stall shower, tile, and tub options. A skylight adds natural light inside. There is no formal dining room or family room. This property is part of the Salinas City Elementary school district.
Under contract
Price cut: $25K (10/31)
$774,998
945 San Simeon Dr, Salinas, CA 93901
3beds
1,387sqft
Single Family Residence, Residential
Built in 1961
7,100 Square Feet Lot
$770,400 Zestimate®
$559/sqft
$-- HOA
What's special
- 30 days
- 1,287
- 77
Zillow last checked:
Listing updated:
Listed by:
Julia M Hanson 01458897 831-320-0779,
Town'N Country Realty 831-424-0001
Source: MLSListings Inc,MLS#: ML82064286
Facts & features
Interior
Bedrooms & bathrooms
- Bedrooms: 3
- Bathrooms: 2
- Full bathrooms: 2
Bathroom
- Features: ShoweroverTub1, StallShower, Tile, Tub
Dining room
- Features: NoFormalDiningRoom
Family room
- Features: NoFamilyRoom
Heating
- Central Forced Air Gas
Cooling
- None
Appliances
- Included: Electric Cooktop, Refrigerator, Water Softener
- Laundry: In Garage
Features
- One Or More Skylights
- Number of fireplaces: 1
- Fireplace features: Insert, Living Room
Interior area
- Total structure area: 1,387
- Total interior livable area: 1,387 sqft
Video & virtual tour
Property
Parking
- Total spaces: 2
- Parking features: Attached
- Attached garage spaces: 2
Features
- Stories: 1
- Exterior features: Back Yard, Barbecue, Fenced
- Fencing: Back Yard
Lot
- Size: 7,100 Square Feet
Details
- Parcel number: 016091002000
- Zoning: R-1
- Special conditions: Standard
Construction
Type & style
- Home type: SingleFamily
- Property subtype: Single Family Residence, Residential
Materials
- Foundation: Concrete Perimeter
- Roof: Shingle
Condition
- New construction: No
- Year built: 1961
Utilities & green energy
- Gas: PublicUtilities
- Utilities for property: Public Utilities
Community & HOA
Location
- Region: Salinas
Financial & listing details
- Price per square foot: $559/sqft
- Tax assessed value: $624,092
- Date on market: 10/11/2026
- Listing agreement: ExclusiveRightToSell
- Listing terms: FHA, VALoan, CashorConventionalLoan
Estimated market value
$770,400
$732,000 - $809,000
$3,560/mo
Price history
| Date | Event | Price |
|---|---|---|
| 11/9/2026 | Contingent | $774,998$559/sqft |
Source:  MLSListings Inc #ML82064286 Report a problem | ||
| 10/31/2026 | Price change | $774,998-3.1%$559/sqft |
Source: MLSListings Inc #ML82064286 Report a problem | ||
| 10/16/2026 | Listed for sale | $799,998$577/sqft |
Source: MLSListings Inc #ML82064286 Report a problem | ||
| 10/12/2026 | Contingent | $799,998$577/sqft |
Source: MLSListings Inc #ML82064286 Report a problem | ||
| 10/11/2026 | Listed for sale | $799,998+45.9%$577/sqft |
Source: MLSListings Inc #ML82064286 Report a problem | ||
| 6/27/2019 | Sold | $548,500-0.3%$395/sqft |
Source: Public Record Report a problem | ||
| 5/31/2019 | Pending sale | $549,900$396/sqft |
Source: Vanco Real Estate Executives #ML81753296 Report a problem | ||
| 5/23/2019 | Listed for sale | $549,900+94.3%$396/sqft |
Source: Vanco Real Estate Executives #ML81753296 Report a problem | ||
| 9/18/2012 | Sold | $283,000+2.9%$204/sqft |
Source: Public Record Report a problem | ||
| 2/26/2010 | Sold | $275,000-22.5%$198/sqft |
Source: Public Record Report a problem | ||
| 3/25/2003 | Sold | $355,000+99.4%$256/sqft |
Source: Public Record Report a problem | ||
| 9/1/1995 | Sold | $178,000$128/sqft |
Source: Public Record Report a problem | ||
Public tax history
| Year | Property taxes | Tax assessment |
|---|---|---|
| 2026 | -- | $624,092 +2% |
| 2025 | $7,646 +9.3% | $611,856 +2% |
| 2024 | $6,998 +3.5% | $599,860 +2% |
| 2023 | $6,763 | $588,099 +2% |
| 2022 | -- | $576,569 +2% |
| 2021 | $6,254 +2.8% | $565,265 +1% |
| 2020 | $6,081 +75.9% | $559,470 +79.1% |
| 2019 | $3,457 +1.3% | $312,400 +2% |
| 2018 | $3,413 -0.1% | $306,275 +2% |
| 2017 | $3,416 -0.1% | $300,271 +2% |
| 2016 | $3,418 +6.3% | $294,384 +1.5% |
| 2015 | $3,217 | $289,963 +2% |
| 2014 | $3,217 | $284,284 +23.6% |
| 2012 | -- | $230,000 -4.2% |
| 2011 | -- | $240,000 |
| 2010 | -- | $240,000 -22.6% |
| 2009 | -- | $310,000 -20.8% |
| 2008 | -- | $391,433 +2% |
| 2007 | -- | $383,759 +2% |
| 2006 | -- | $376,235 +2% |
| 2005 | -- | $368,859 +2% |
| 2004 | -- | $361,627 +77.1% |
| 2003 | -- | $204,162 +2% |
| 2002 | -- | $200,160 +2% |
| 2001 | $1,937 | $196,236 +2% |
| 2000 | -- | $192,389 |
Find assessor info on the county website
Monthly payment
Est. payment
Payment breakdown
Explore the cost of this home by adjusting the details. Changes won't be saved.Climate risks
Neighborhood: Hartnell Park
Nearby schools
Schools provided by the listing agent
- District: SalinasCityElementary
Source: MLSListings Inc. This data may not be complete. We recommend contacting the local school district to confirm school assignments for this home.
Similar homes
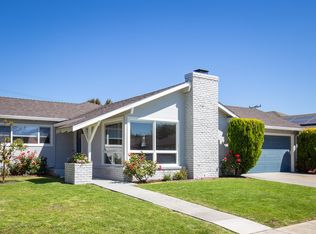
- $779,5003 bd2 ba1.3k sqft162 Riker Ter, Salinas, CA 93901For Sale
 MLS ID #ML82060329, Georgina Roman. MLSListings Inc
- $899,0003 bd2 ba1.3k sqft767 Lemos Ave, Salinas, CA 93901For Sale
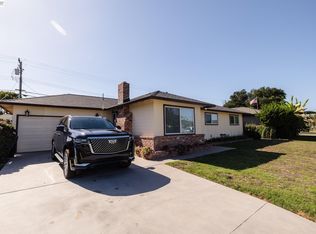 MLS ID #41152488, Nayan Pandey. Bay East AOR
- $799,0003 bd2 ba1.4k sqft318 West St, Salinas, CA 93901For Sale
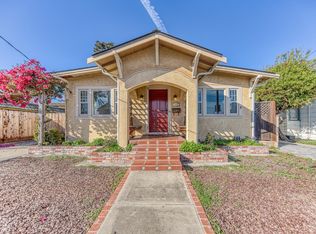 MLS ID #ML82061573, Christian Luna. MLSListings Inc
- $839,9983 bd2 ba1.2k sqft929 Capistrano Dr, Salinas, CA 93901For Sale
 MLS ID #ML82066229, Julia M Hanson. MLSListings Inc
Local buyer's agents are ready to help
