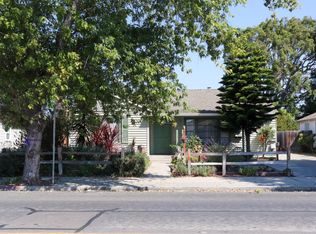
This is a very UNIQUE Home. It can be used as a residence, a commercial property or rented, or any combination simultaneously. It is within 1 1/2 Blks. of SVM Hospital, 1 Blk. from professional services, two Blks. from S Main St. It is the original residence of Ken and Kay of Cook's Photography. Upon entry through the East facing front door the large living-room with fireplace and four windows facing East,South, and West, giving you light throughout the entire day. The Formal dining-room accesses the kitchen and guest bath. Off the Kitchen is the Laundry and a small pantry. Off the second bedroom is a large 20'x13' room that was originally added and used as a Ballroom and is separately accessed by an outside door. This allows for a separate rental unit. It has been used as for a Master bedroom. There is a small Makeup/dressing room behind the garage. The backyard is sheltered from the Salinas wind by a Huge Cork Oak tree planted when the house was built in 1941 ,also a Redwood tree.There is a BBQ pit. Electrical was updated in the last 15 years. Copper plumbing throughout. Fully sprinkled back yard, NEW Roof, Gutters and Hardie Board siding with a 15 year painting guarantee. Outside painting on parts of house completed in August 2026. LOCATION, LOCATION,LOCATION. COME SEE!
For sale
$765,000
235 E Romie Ln, Salinas, CA 93901
2beds
1,327sqft
Single Family Residence, Residential
Built in 1941
7,000 Square Feet Lot
$738,400 Zestimate®
$576/sqft
$-- HOA
What's special
- 42 days
- 861
- 52
Zillow last checked:
Listing updated:
Listed by:
George Harrison Frates 00691508 831-899-2619,
George H. Frates III, Broker 831-899-2619
Source: MLSListings Inc,MLS#: ML82060272
Facts & features
Interior
Bedrooms & bathrooms
- Bedrooms: 2
- Bathrooms: 1
- Full bathrooms: 1
Rooms
- Room types: Bonus Room
Bedroom
- Features: GroundFloorBedroom, WalkinCloset, PrimaryBedroomonGroundFloor, BedroomonGroundFloor2plus
Bathroom
- Features: ShoweroverTub1, Tile
Dining room
- Features: FormalDiningRoom
Family room
- Features: Other, SeparateFamilyRoom
Kitchen
- Features: _220VoltOutlet, Countertop_Tile
Heating
- Floor Furnace
Cooling
- None
Appliances
- Included: Dishwasher, Electric Oven, Refrigerator, Washer/Dryer
- Laundry: Tub/Sink, Inside
Features
- Open Beam Ceiling, Walk-In Closet(s)
- Flooring: Vinyl Linoleum, Wood
- Doors: Other
- Number of fireplaces: 1
- Fireplace features: Living Room, Wood Burning
Interior area
- Total structure area: 1,327
- Total interior livable area: 1,327 sqft
Property
Parking
- Total spaces: 2
- Parking features: Assigned, Detached, On Street
- Garage spaces: 2
Accessibility
- Accessibility features: Other, Parking
Features
- Stories: 1
- Exterior features: Back Yard, Barbecue, Fenced
- Fencing: Back Yard,Wood
Lot
- Size: 7,000 Square Feet
- Features: Level
Details
- Additional structures: Garage, Other
- Parcel number: 002613035000
- Zoning: COR
- Special conditions: Standard
Construction
Type & style
- Home type: SingleFamily
- Architectural style: Vintage
- Property subtype: Single Family Residence, Residential
Materials
- Other
- Foundation: Concrete Perimeter, Crawl Space
- Roof: Composition, Shingle
Condition
- New construction: No
- Year built: 1941
Utilities & green energy
- Gas: IndividualGasMeters, NaturalGas, PublicUtilities
- Sewer: Public Sewer
- Water: Public
- Utilities for property: Natural Gas Available, Public Utilities, Water Public
Community & HOA
Location
- Region: Salinas
Financial & listing details
- Price per square foot: $576/sqft
- Tax assessed value: $283,059
- Date on market: 9/11/2026
- Listing agreement: Open
- Listing terms: CashorConventionalLoan
Estimated market value
$738,400
$701,000 - $775,000
$2,997/mo
Price history
| Date | Event | Price |
|---|---|---|
| 9/11/2026 | Listed for sale | $765,000+16%$576/sqft |
Source:  MLSListings Inc #ML82060272 Report a problem MLSListings Inc #ML82060272 Report a problem | ||
| 2/21/2022 | Listing removed | -- |
Source:  MLSListings Inc Report a problem MLSListings Inc Report a problem | ||
| 11/18/2021 | Listed for sale | $659,500+50.8%$497/sqft |
Source: MLSListings Inc #ML81870547 Report a problem | ||
| 2/12/2010 | Sold | $437,279$330/sqft |
Source: Public Record Report a problem | ||
Public tax history
| Year | Property taxes | Tax assessment |
|---|---|---|
| 2026 | -- | $283,059 +2% |
| 2025 | $4,318 +21.2% | $277,510 +2% |
| 2024 | $3,563 +15.2% | $272,070 +2% |
| 2023 | $3,093 -8.8% | $266,736 +2% |
| 2022 | $3,393 +18.7% | $261,507 +2% |
| 2021 | $2,860 -11.6% | $256,381 +1% |
| 2020 | $3,237 +1.9% | $253,753 +2% |
| 2019 | $3,177 +2.7% | $248,778 +2% |
| 2018 | $3,095 +4.8% | $243,901 +2% |
| 2017 | $2,952 +8.2% | $239,119 +2% |
| 2016 | $2,729 -0.9% | $234,432 +1.5% |
| 2015 | $2,753 +7.1% | $230,912 +2% |
| 2014 | $2,569 | $226,390 +2.5% |
| 2012 | -- | $220,950 +2% |
| 2011 | -- | $216,618 +349.6% |
| 2010 | -- | $48,183 -0.2% |
| 2009 | -- | $48,299 +2% |
| 2008 | -- | $47,353 +2% |
| 2007 | -- | $46,426 +2% |
| 2006 | -- | $45,517 +2% |
| 2005 | -- | $44,625 +2% |
| 2004 | -- | $43,751 +1.9% |
| 2003 | -- | $42,950 +2% |
| 2002 | -- | $42,109 +2% |
| 2001 | $387 | $41,284 +2% |
| 2000 | -- | $40,474 |
Find assessor info on the county website
Monthly payment
Est. payment
Payment breakdown
Explore the cost of this home by adjusting the details. Changes won't be saved.Climate risks
Neighborhood: Maple Park
Nearby schools
Schools provided by the listing agent
- District: SalinasCityElementary
Source: MLSListings Inc. This data may not be complete. We recommend contacting the local school district to confirm school assignments for this home.

Similar homes
- $799,0003 bd2 ba1.3k sqft906 Bautista Dr, Salinas, CA 93901For Sale
 MLS ID #ML82043469, Stephen Hernandez. MLSListings Inc
 - $796,0003 bd2 ba1.3k sqft162 Riker Ter, Salinas, CA 93901For Sale
 MLS ID #ML82060329, Georgina Roman. MLSListings Inc
 - $799,0004 bd2 ba1.7k sqft69 Geil St, Salinas, CA 93901For Sale
 MLS ID #ML82056164, The Ruiz Group. MLSListings Inc
 - $885,0003 bd2 ba1.6k sqft519 San Miguel Ave, Salinas, CA 93901For Sale
 MLS ID #ML82060372, Clay Lee Hong. MLSListings Inc
