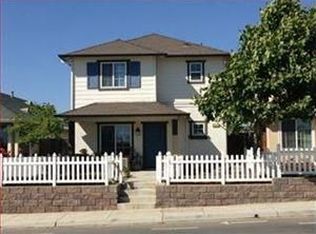

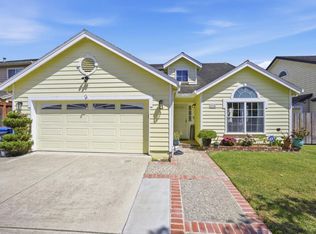
Located in Salinas, this 3-bedroom, 2-bathroom home offers 1,353 square feet of living space. The kitchen features a gas cooktop, ceramic countertops, dishwasher, exhaust fan, freezer, garbage disposal, ice maker, pantry, and refrigerator. The kitchen and family room are combined to create an open living area, complemented by a dining area. Laundry is conveniently located on the upper floor with hookups for electric (220V), gas, and space for a washer and dryer. The primary bathroom includes a stall shower, and there is an updated bath with a tub. The home is heated with central forced air and does not have cooling. A one-car garage is included. The property is part of the Santa Rita Union Elementary School District.
For sale
$698,000
815 Rogge Rd, Salinas, CA 93906
3beds
1,353sqft
Single Family Residence, Residential
Built in 2008
2,322 Square Feet Lot
$690,000 Zestimate®
$516/sqft
$250/mo HOA
What's special
- 2 days
- 363
- 13
Zillow last checked:
Listing updated:
Listed by:
Rachelle Davi-razzeca 01987058 831-229-6697,
KW Coastal Estates 831-622-6200
Source: MLSListings Inc,MLS#: ML82063461
Facts & features
Interior
Bedrooms & bathrooms
- Bedrooms: 3
- Bathrooms: 3
- Full bathrooms: 2
- 1/2 bathrooms: 1
Bathroom
- Features: PrimaryStallShowers, Tub, UpdatedBaths
Dining room
- Features: DiningArea
Family room
- Features: KitchenFamilyRoomCombo
Kitchen
- Features: Countertop_Ceramic, ExhaustFan, Pantry
Heating
- Central Forced Air
Cooling
- None
Appliances
- Included: Gas Cooktop, Dishwasher, Exhaust Fan, Freezer, Disposal, Ice Maker, Refrigerator, Washer/Dryer
- Laundry: Gas Dryer Hookup, Upper Floor
Interior area
- Total structure area: 1,353
- Total interior livable area: 1,353 sqft
Property
Parking
- Total spaces: 3
- Parking features: Guest
- Garage spaces: 1
- Carport spaces: 2
- Covered spaces: 3
Features
- Exterior features: Fenced
- Fencing: Back Yard
Lot
- Size: 2,322 Square Feet
Details
- Parcel number: 211014016000
- Zoning: R-1
- Special conditions: Standard
Construction
Type & style
- Home type: SingleFamily
- Property subtype: Single Family Residence, Residential
Materials
- Foundation: Crawl Space
- Roof: Composition
Condition
- New construction: No
- Year built: 2008
Utilities & green energy
- Gas: PublicUtilities
- Sewer: Public Sewer
- Water: Public
- Utilities for property: Public Utilities, Water Public
Community & HOA
HOA
- Has HOA: Yes
- HOA fee: $250 monthly
Location
- Region: Salinas
Financial & listing details
- Price per square foot: $516/sqft
- Tax assessed value: $416,789
- Date on market: 10/2/2026
- Listing agreement: ExclusiveRightToSell
Estimated market value
$690,000
$656,000 - $725,000
$3,490/mo
Price history
| Date | Event | Price |
|---|---|---|
| 10/3/2026 | Listed for sale | $698,000+105.3%$516/sqft |
Source:  MLSListings Inc #ML82063461 Report a problem MLSListings Inc #ML82063461 Report a problem | ||
| 12/30/2015 | Sold | $340,000+26.9%$251/sqft |
Source: Public Record Report a problem | ||
| 6/18/2015 | Sold | $268,000-9.2%$198/sqft |
Source: Public Record Report a problem | ||
| 10/3/2008 | Sold | $295,000$218/sqft |
Source: Public Record Report a problem | ||
Public tax history
| Year | Property taxes | Tax assessment |
|---|---|---|
| 2026 | -- | $416,789 +2% |
| 2025 | $4,934 +4% | $408,618 +2% |
| 2024 | $4,742 +8.5% | $400,607 +2% |
| 2023 | $4,369 +1% | $392,753 +2% |
| 2022 | $4,325 +1.8% | $385,053 +2% |
| 2021 | $4,249 +4.7% | $377,504 +1% |
| 2020 | $4,060 +3.1% | $373,634 +2% |
| 2019 | $3,937 -2.9% | $366,308 +2% |
| 2018 | $4,054 -1% | $359,127 +2% |
| 2017 | $4,095 +3.1% | $352,086 +2% |
| 2016 | $3,971 +13.7% | $345,184 +17% |
| 2015 | $3,493 +6.3% | $295,000 +3.9% |
| 2014 | $3,287 | $284,000 +42% |
| 2012 | -- | $200,000 |
| 2011 | -- | $200,000 -16.7% |
| 2010 | -- | $240,000 |
| 2009 | -- | $240,000 +7.9% |
| 2008 | -- | $222,382 |
Find assessor info on the county website
Monthly payment
Est. payment
Payment breakdown
Explore the cost of this home by adjusting the details. Changes won't be saved.Climate risks
Neighborhood: 93906
Nearby schools
Schools provided by the listing agent
- District: SantaRitaUnionElementary
Source: MLSListings Inc. This data may not be complete. We recommend contacting the local school district to confirm school assignments for this home.
Similar homes
- $735,0003 bd3 ba1.3k sqft1960 Bradbury St, Salinas, CA 93906For Sale
 MLS ID #ML82063056, Elijah Garcia. MLSListings Inc
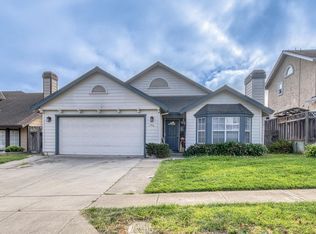
 - $699,9882 bd2 ba1.2k sqft796 Riverton Way, Salinas, CA 93906For Sale
 MLS ID #ML82062161, Julia M Hanson. MLSListings Inc
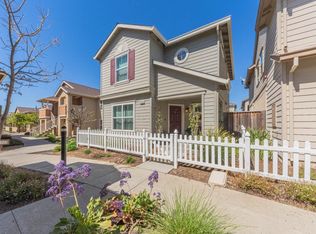
 - $600,0003 bd3 ba1.2k sqft19832 Gabilan View Dr, Salinas, CA 93906For Sale
 MLS ID #ML82039811, Lizzy Garza. MLSListings Inc
 - $799,0003 bd2 ba1.7k sqft1774 Declaration St, Salinas, CA 93906For Sale
 MLS ID #ML82050247, Rosa Figueroa. MLSListings Inc
