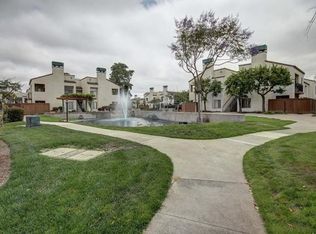
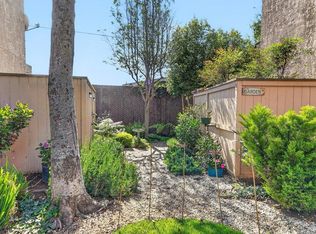
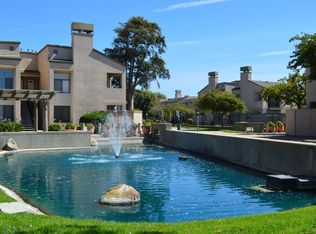
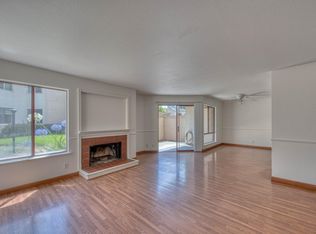
Beautifully updated ground floor condo in prime location with serene sounds of the lagoon fountain. Ideally positioned near one of the two serene pools. Modernized unit features a kitchen with custom cabinetry, upgraded countertops, extended counter seating, an elegant mother of pearl backsplash, raised ceilings, recessed lighting, an oversized stainless steel sink & stainless steel appliances. The dining area showcases a beautiful Murano glass chandelier & added buffet cabinetry. Additional improvements include updated flooring, a modernized fireplace with mother of pearl tile and custom TV surround, adjustable light filtering shades, dimming light fixtures, an alarm system. The spacious primary suite offers a private bath and walk in closet with custom closet organizers. A comfortable guest bedroom provides flexibility for visitors, an office, or additional living space. In unit laundry with newer washer & dryer adds everyday convenience. Enjoy your private patio overlooking the fountain, complete with a storage shed, plus additional storage in the carport. With a nearby carport space, on-site security 7-days-a-week & easy access to the pool & community amenities, the prime ground floor location offers a special opportunity to enjoy comfortable living in a peaceful setting.
For sale
Price cut: $6K (10/8)
$428,000
2402 N Main St Unit B, Salinas, CA 93906
2beds
932sqft
Condominium, Residential
Built in 1980
-- sqft lot
$417,400 Zestimate®
$459/sqft
$638/mo HOA
What's special
- 25 days
- 766
- 53
Zillow last checked:
Listing updated:
Listed by:
Angela Savage 01934055 831-809-6387,
Steinbeck Real Estate, Inc. 831-417-1000
Source: MLSListings Inc,MLS#: ML82061568
Facts & features
Interior
Bedrooms & bathrooms
- Bedrooms: 2
- Bathrooms: 2
- Full bathrooms: 1
- 1/2 bathrooms: 1
Rooms
- Room types: Laundry
Bedroom
- Features: WalkinCloset, PrimaryBedroomonGroundFloor, BedroomonGroundFloor2plus
Bathroom
- Features: ShoweroverTub1, Tile, UpdatedBaths
Dining room
- Features: BreakfastBar, BreakfastNook, DiningArea
Family room
- Features: NoFamilyRoom
Kitchen
- Features: Countertop_Granite, ExhaustFan, Island, Pantry
Heating
- Forced Air
Cooling
- None
Appliances
- Included: Dishwasher, Exhaust Fan, Disposal, Range Hood, Oven/Range, Refrigerator, Washer/Dryer
- Laundry: Inside
Features
- Walk-In Closet(s)
- Flooring: Laminate
- Number of fireplaces: 1
- Fireplace features: Wood Burning
Interior area
- Total structure area: 932
- Total interior livable area: 932 sqft
Video & virtual tour
Property
Parking
- Total spaces: 1
- Parking features: Carport, Electric Gate, Garage Door Opener, Guest
- Carport spaces: 1
Accessibility
- Accessibility features: Lower Light Switches
Features
- Stories: 2
- Patio & porch: Balcony/Patio
- Exterior features: Fenced, Storage Shed Structure, Drought Tolerant Plants
- Pool features: Community, Fenced, In Ground
- Fencing: Back Yard
- Has view: Yes
- View description: Other
Lot
- Size: 1,291 Square Feet
Details
- Parcel number: 253301014000
- Zoning: Res
- Special conditions: Standard
Construction
Type & style
- Home type: Condo
- Property subtype: Condominium, Residential
Materials
- Foundation: Slab
- Roof: Composition
Condition
- New construction: No
- Year built: 1980
Utilities & green energy
- Gas: PublicUtilities
- Water: Public
- Utilities for property: Public Utilities, Water Public
Community & HOA
HOA
- Has HOA: Yes
- Amenities included: Community Pool, Community Security Gate, Other
- HOA fee: $638 monthly
Location
- Region: Salinas
Financial & listing details
- Price per square foot: $459/sqft
- Tax assessed value: $384,500
- Date on market: 9/17/2026
- Listing agreement: ExclusiveAgency
- Listing terms: CashorConventionalLoan
Estimated market value
$417,400
$397,000 - $438,000
$2,627/mo
Price history
| Date | Event | Price |
|---|---|---|
| 10/8/2026 | Price change | $428,000-1.4%$459/sqft |
Source:  MLSListings Inc #ML82061568 Report a problem MLSListings Inc #ML82061568 Report a problem | ||
| 9/17/2026 | Listed for sale | $434,000+27.6%$466/sqft |
Source: MLSListings Inc #ML82061568 Report a problem | ||
| 6/28/2006 | Sold | $340,000$365/sqft |
Source: Public Record Report a problem | ||
Public tax history
| Year | Property taxes | Tax assessment |
|---|---|---|
| 2026 | -- | $384,500 +3.6% |
| 2025 | $4,548 -1.2% | $371,000 -3.1% |
| 2024 | $4,601 +9.5% | $383,000 +3% |
| 2023 | $4,200 +11.2% | $372,000 +12.4% |
| 2022 | $3,779 +20.2% | $331,000 +20.8% |
| 2021 | $3,143 +17.5% | $274,000 +13.7% |
| 2020 | $2,674 +5.5% | $241,000 +4.3% |
| 2019 | $2,535 -1% | $231,000 +4.1% |
| 2018 | $2,561 +19.9% | $222,000 +24% |
| 2017 | $2,136 +21.8% | $179,000 +20.9% |
| 2016 | $1,753 +39.5% | $148,000 +9.6% |
| 2015 | $1,257 | $135,000 +26.2% |
| 2014 | $1,257 | $107,000 +42.7% |
| 2012 | -- | $75,000 |
| 2011 | -- | $75,000 |
| 2010 | -- | $75,000 -16.7% |
| 2009 | -- | $90,000 -61.8% |
| 2008 | -- | $235,824 -32% |
| 2007 | -- | $346,800 +168% |
| 2006 | -- | $129,396 +2% |
| 2005 | -- | $126,860 +2% |
| 2004 | -- | $124,374 +1.9% |
| 2003 | -- | $122,095 +2% |
| 2002 | -- | $119,702 +2% |
| 2001 | $1,149 | $117,356 +2% |
| 2000 | -- | $115,055 |
Find assessor info on the county website
Monthly payment
Est. payment
Payment breakdown
Explore the cost of this home by adjusting the details. Changes won't be saved.Climate risks
Neighborhood: Northridge Estates
Nearby schools
Schools provided by the listing agent
- District: SantaRitaUnionElementary
Source: MLSListings Inc. This data may not be complete. We recommend contacting the local school district to confirm school assignments for this home.


Similar homes
- $439,0002 bd2 ba1.1k sqft2426 N Main St Unit B, Salinas, CA 93906For Sale
 MLS ID #ML82054065, Renee Mello. MLSListings Inc
 - $399,0002 bd2 ba932 sqft2402 N Main St Unit A, Salinas, CA 93906For Sale
 MLS ID #ML82054046, Renee Mello. MLSListings Inc
 - $430,0003 bd2 ba1.2k sqft2398 N Main St Unit A, Salinas, CA 93906For Sale
 MLS ID #ML82054652, Yvonne Tovar. MLSListings Inc
 - $499,9902 bd2 ba1.1k sqft2364 N Main St Unit 5, Salinas, CA 93906For Sale
 MLS ID #ML82063510, Nariman Amin. MLSListings Inc
