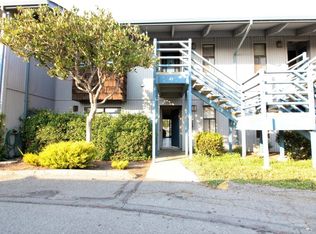
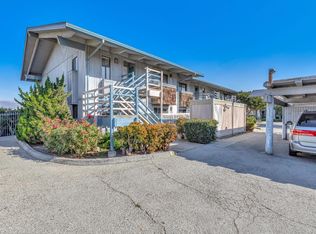
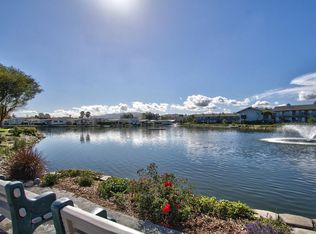
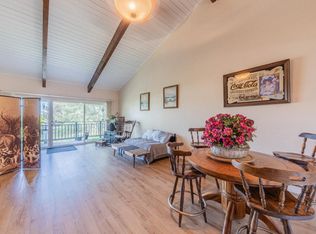
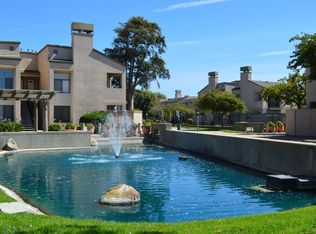
Overseeing Sherwood Lake, this 2-bd 2-ba condo offers 1,073 sq ft of comfortable living one must see to appreciate. Watch the sun and moon rise beyond the lake and mountains offering views that will take your breath away while enjoying your favorite beverage on your private deck.The remodeled kitchen features quartz countertops, soft close doors, pullouts, builtin garbage containers, dishwasher, microwave, self cleaning oven range, deep stainless steel sink with dis, & fridge. The pantry door adds class and style. Flooring includes laminate throughout. A easy to operate attic ladder accesses an abundance of storage you will want and use. Enjoy the warmth of the gas-log burning fireplace. The in-unit washer/dryer room is hidden by a barn door system that will impress making laundry convenient. Central forced-air heating is complimented by a ceiling fan for comfort. Vaulted ceilings add to the spacious feel. The combo dining and living area enjoy great light and views. Bedrooms include generous closet space and mirrored doors. No expense was spared in the remodel. Community amenities include a heated, pool, spa, sauna, gym, club house, shuffleboard court all for your use. One covered parking space has storage and an additional off street parking space is available.
For sale
Price increase: $500 (10/4)
$389,500
182 Kern St Unit 43, Salinas, CA 93905
2beds
1,073sqft
Condominium, Residential
Built in 1979
-- sqft lot
$383,000 Zestimate®
$363/sqft
$830/mo HOA
What's special
- 6 days
- 244
- 7
Zillow last checked:
Listing updated:
Listed by:
Michael F. Bona 00907935 831-601-2263,
Bonafide Properties Inc 831-601-2263
Source: MLSListings Inc,MLS#: ML82063508
Facts & features
Interior
Bedrooms & bathrooms
- Bedrooms: 2
- Bathrooms: 2
- Full bathrooms: 2
Rooms
- Room types: Great Room, Laundry
Bedroom
- Features: WalkinCloset
Bathroom
- Features: ShowersoverTubs2plus, SolidSurface, UpdatedBaths
Dining room
- Features: DiningAreainLivingRoom, DiningBar
Family room
- Features: Other
Kitchen
- Features: Countertop_Synthetic
Heating
- Central Forced Air Gas
Cooling
- Ceiling Fan(s)
Appliances
- Included: Dishwasher, Microwave, Self Cleaning Oven, Gas Oven/Range, Refrigerator, Washer/Dryer
Features
- Vaulted Ceiling(s)
- Flooring: Carpet, Laminate
- Doors: Other
- Number of fireplaces: 1
- Fireplace features: Gas, Gas Log, Gas Starter, Living Room
Interior area
- Total structure area: 1,073
- Total interior livable area: 1,073 sqft
Video & virtual tour
Property
Parking
- Total spaces: 1
- Parking features: Carport, Covered, Lighted
- Carport spaces: 1
Accessibility
- Accessibility features: Accessible Kitchen, Other, Parking
Features
- Stories: 2
- Patio & porch: Deck
- Pool features: Community, Fenced, Gunite, Heated, In Ground, Sauna or Steam Room, Pool Sweep
- Spa features: Other
- Has view: Yes
- View description: Greenbelt, Hills, Lake, Mountain(s)
- Has water view: Yes
- Water view: Lake
Lot
- Size: 987 Square Feet
- Features: Fishing, Level
Details
- Additional structures: Gym, Outbuilding, PoolHouse
- Parcel number: 003097007000
- Zoning: na
- Special conditions: Standard
Construction
Type & style
- Home type: Condo
- Architectural style: Traditional
- Property subtype: Condominium, Residential
Materials
- Foundation: Slab
- Roof: Composition, Shingle
Condition
- New construction: No
- Year built: 1979
Utilities & green energy
- Gas: IndividualGasMeters, MasterMeter
- Sewer: Public Sewer
- Water: Public
- Utilities for property: Water Public
Community & HOA
HOA
- Has HOA: Yes
- Amenities included: Additional Storage, Barbecue Area, Billiard Room, Club House, Common Utility Room, Community Pool, Community Security Gate, Conference Facilities, Game Court Outdoor, Gym Exercise Facility
- Services included: Water
- HOA fee: $830 monthly
Location
- Region: Salinas
Financial & listing details
- Price per square foot: $363/sqft
- Tax assessed value: $308,036
- Date on market: 10/3/2026
- Listing agreement: ExclusiveRightToSell
- Listing terms: CashorConventionalLoan
Estimated market value
$383,000
$364,000 - $402,000
$2,769/mo
Price history
| Date | Event | Price |
|---|---|---|
| 10/4/2026 | Price change | $389,500+0.1%$363/sqft |
Source:  MLSListings Inc #ML82063508 Report a problem MLSListings Inc #ML82063508 Report a problem | ||
| 10/3/2026 | Listed for sale | $389,000+39.4%$363/sqft |
Source: SFAR #426167744 Report a problem | ||
| 2/25/2021 | Sold | $279,000$260/sqft |
Source: Public Record Report a problem | ||
| 1/31/2021 | Listed for sale | $279,000+27.4%$260/sqft |
Source: Carmel Bay Realty #ML81827833 Report a problem | ||
| 9/11/2018 | Sold | $219,000+157.6%$204/sqft |
Source: Public Record Report a problem | ||
| 5/3/2010 | Sold | $85,000-72.1%$79/sqft |
Source: Public Record Report a problem | ||
| 12/28/2006 | Sold | $305,000$284/sqft |
Source: Public Record Report a problem | ||
Public tax history
| Year | Property taxes | Tax assessment |
|---|---|---|
| 2026 | -- | $308,036 +2% |
| 2025 | $3,800 +9.2% | $301,997 +2% |
| 2024 | $3,480 +3.5% | $296,076 +2% |
| 2023 | $3,363 +3.8% | $290,271 +2% |
| 2022 | $3,239 +28.2% | $284,580 +26.1% |
| 2021 | $2,526 +2.8% | $225,693 +1% |
| 2020 | $2,456 +0.7% | $223,380 +2% |
| 2019 | $2,438 +137.5% | $219,000 +127.1% |
| 2018 | $1,027 +0.1% | $96,422 +2% |
| 2017 | $1,026 +0.1% | $94,532 +2% |
| 2016 | $1,025 +6.4% | $92,679 +1.5% |
| 2015 | $963 | $91,288 +2% |
| 2014 | $963 | $89,501 +19.3% |
| 2012 | -- | $75,000 |
| 2011 | -- | $75,000 |
| 2010 | -- | $75,000 |
| 2009 | -- | $75,000 -54.5% |
| 2008 | -- | $165,000 -45.9% |
| 2007 | -- | $305,000 +123.1% |
| 2006 | -- | $136,700 +2% |
| 2005 | -- | $134,020 +2% |
| 2004 | -- | $131,393 +1.9% |
| 2003 | -- | $128,986 +2% |
| 2002 | -- | $126,458 +2% |
| 2001 | $1,202 | $123,980 +2% |
| 2000 | -- | $121,549 |
Find assessor info on the county website
Monthly payment
Est. payment
Payment breakdown
Explore the cost of this home by adjusting the details. Changes won't be saved.Climate risks
Neighborhood: Laurel Heights
Nearby schools
Schools provided by the listing agent
- District: SalinasCityElementary
Source: MLSListings Inc. This data may not be complete. We recommend contacting the local school district to confirm school assignments for this home.
Similar homes
- $339,0002 bd1 ba946 sqft158 Kern Street #12, Salinas, CA 93905For Sale
 MLS ID #326068061, Kathleen Murphy, Berkshire Hathaway. BAREIS
 - $360,0002 bd2 ba1k sqft174 Kern St Unit 31, Salinas, CA 93905For Sale
 MLS ID #ML82051713, Sal Ornelas. MLSListings Inc
 - $330,0002 bd1 ba946 sqft158 Kern St Unit 11, Salinas, CA 93905For Sale
 MLS ID #ML82028858, Young Seon Myong. MLSListings Inc
 - $399,0002 bd2 ba932 sqft2402 N Main St Unit A, Salinas, CA 93906For Sale
 MLS ID #ML82054046, Renee Mello. MLSListings Inc
