Beautifully updated two-story townhome featuring 2 bedrooms and 2 full bathrooms in a highly desirable location. This well-maintained home offers wood flooring throughout and a convenient inside laundry room. The spacious floor plan includes two separate storage rooms, one upstairs and one downstairs, both equipped with newly installed shelving for added organization and storage capacity.
Recent improvements include fresh interior paint downstairs, polished kitchen cabinets, a new kitchen sink, and a new faucet, creating a clean and inviting space for everyday living. The home is move-in ready and designed for comfort, functionality, and low-maintenance living.
Ideally situated near Northridge Mall, shopping centers, restaurants, and everyday amenities, this townhome provides easy access to retail, dining, and major transportation routes. An excellent opportunity to own a thoughtfully updated home in a convenient and sought-after location.
For sale
$499,990
2364 N Main St Unit 5, Salinas, CA 93906
2beds
1,152sqft
Townhouse, Residential
Built in 1986
769 Square Feet Lot
$-- Zestimate®
$434/sqft
$517/mo HOA
What's special
- 33 days
- 529
- 11
Zillow last checked:
Listing updated:
Listed by:
Nariman Amin 01985137 831-595-5155,
CENTURY 21 Masters 831-800-7341
Source: MLSListings Inc,MLS#: ML82063510
Facts & features
Interior
Bedrooms & bathrooms
- Bedrooms: 2
- Bathrooms: 2
- Full bathrooms: 2
Rooms
- Room types: Laundry, Office
Bathroom
- Features: ShoweroverTub1, StallShower, Tile
Dining room
- Features: DiningArea, DiningAreainLivingRoom, EatinKitchen
Family room
- Features: NoFamilyRoom
Kitchen
- Features: Hookups_Gas
Heating
- Central Forced Air Gas
Cooling
- None
Appliances
- Included: Dishwasher, Disposal, Range Hood, Gas Oven/Range, Refrigerator
- Laundry: Gas Dryer Hookup, Inside
Features
- Walk-In Closet(s)
- Flooring: Wood
- Number of fireplaces: 1
- Fireplace features: Living Room, Wood Burning
Interior area
- Total structure area: 1,152
- Total interior livable area: 1,152 sqft
Property
Parking
- Total spaces: 1
- Parking features: Attached
- Attached garage spaces: 1
Features
- Stories: 2
- Exterior features: Barbecue, Fenced
Lot
- Size: 769 Square Feet
Details
- Parcel number: 253311027000
- Zoning: PUD
- Special conditions: Standard
Construction
Type & style
- Home type: Townhouse
- Architectural style: Contemporary
- Property subtype: Townhouse, Residential
Materials
- Foundation: Slab
- Roof: Composition
Condition
- New construction: No
- Year built: 1986
Utilities & green energy
- Gas: IndividualGasMeters, NaturalGas, PublicUtilities
- Sewer: Public Sewer
- Water: Public
- Utilities for property: Natural Gas Available, Public Utilities, Water Public
Community & HOA
HOA
- Has HOA: Yes
- HOA fee: $517 monthly
Location
- Region: Salinas
Financial & listing details
- Price per square foot: $434/sqft
- Tax assessed value: $445,707
- Date on market: 10/3/2026
- Listing agreement: ExclusiveRightToSell
Estimated market value
Not available
Estimated sales range
Not available
Not available
Price history
| Date | Event | Price |
|---|---|---|
| 10/3/2026 | Listed for sale | $499,990+19%$434/sqft |
Source:  MLSListings Inc #ML82063510 Report a problem | ||
| 8/1/2022 | Sold | $420,000-1.2%$365/sqft |
Source: Public Record Report a problem | ||
| 6/30/2022 | Contingent | $425,000$369/sqft |
Source:  MLSListings Inc #ML81897899 Report a problem | ||
| 6/24/2022 | Listed for sale | $425,000+47.1%$369/sqft |
Source: MLSListings Inc #ML81897899 Report a problem | ||
| 7/27/2020 | Sold | $289,000$251/sqft |
Source: MLSListings Inc #ML81785619 Report a problem | ||
| 6/9/2020 | Pending sale | $289,000$251/sqft |
Source: Aldina Real Estate Company #ML81785619 Report a problem | ||
| 5/29/2020 | Price change | $289,000-3.3%$251/sqft |
Source: Aldina Real Estate Company #ML81785619 Report a problem | ||
| 5/29/2020 | Pending sale | $299,000$260/sqft |
Source: Aldina Real Estate Company #ML81785619 Report a problem | ||
| 4/27/2020 | Listed for sale | $299,000$260/sqft |
Source: Aldina Real Estate Company #ML81785619 Report a problem | ||
| 4/27/2020 | Pending sale | $299,000$260/sqft |
Source: Aldina Real Estate Company #ML81785619 Report a problem | ||
| 3/30/2020 | Listed for sale | $299,000$260/sqft |
Source: Aldina Real Estate Company #ML81785619 Report a problem | ||
| 3/20/2020 | Pending sale | $299,000$260/sqft |
Source: Aldina Real Estate Company #ML81785619 Report a problem | ||
| 3/6/2020 | Listed for sale | $299,000+35.9%$260/sqft |
Source: Aldina Real Estate Company #ML81785619 Report a problem | ||
| 4/21/2017 | Sold | $220,000+5.3%$191/sqft |
Source: Agent Provided Report a problem | ||
| 3/25/2017 | Pending sale | $209,000$181/sqft |
Source: RE/MAX Real Estate Services #ML81642492 Report a problem | ||
| 3/17/2017 | Listed for sale | $209,000-0.5%$181/sqft |
Source: RE/MAX Real Estate Services #ML81642492 Report a problem | ||
| 10/26/2001 | Sold | $210,000+27.3%$182/sqft |
Source: Public Record Report a problem | ||
| 2/12/2001 | Sold | $165,000$143/sqft |
Source: Public Record Report a problem | ||
Public tax history
| Year | Property taxes | Tax assessment |
|---|---|---|
| 2026 | -- | $445,707 +2% |
| 2025 | $5,262 +4.1% | $436,968 +2% |
| 2024 | $5,057 +8.6% | $428,400 +2% |
| 2023 | $4,658 +41.5% | $420,000 +42.5% |
| 2022 | $3,292 +1.8% | $294,780 +2% |
| 2021 | $3,233 +24.7% | $289,000 +23.8% |
| 2020 | $2,592 +3.2% | $233,465 +2% |
| 2019 | $2,512 -3% | $228,888 +2% |
| 2018 | $2,589 +6.1% | $224,400 +9.5% |
| 2017 | $2,440 +24.4% | $205,000 +23.5% |
| 2016 | $1,962 +49.3% | $166,000 +5.7% |
| 2015 | $1,314 | $157,000 +40.2% |
| 2014 | $1,314 | $112,000 +60% |
| 2012 | -- | $70,000 |
| 2011 | -- | $70,000 -6.7% |
| 2010 | -- | $75,000 -16.7% |
| 2009 | -- | $90,000 -62.6% |
| 2008 | -- | $240,904 +2% |
| 2007 | -- | $236,181 +2% |
| 2006 | -- | $231,551 +2% |
| 2005 | -- | $227,012 +2% |
| 2004 | -- | $222,562 +1.9% |
| 2003 | -- | $218,484 +2% |
| 2002 | -- | $214,200 +55.8% |
| 2001 | $1,353 | $137,491 +15.1% |
| 2000 | -- | $119,500 |
Find assessor info on the county website
Monthly payment
Est. payment
Payment breakdown
Explore the cost of this home by adjusting the details. Changes won't be saved.Climate risks
Neighborhood: Northridge Estates
Nearby schools
Schools provided by the listing agent
- District: SantaRitaUnionElementary
Source: MLSListings Inc. This data may not be complete. We recommend contacting the local school district to confirm school assignments for this home.
- $382,7002 bd2 ba1.1k sqft2364 N Main St UNIT 1, Salinas, CA 93906Off Market

- $408,2002 bd2 ba1.1k sqft2364 N Main St UNIT 2, Salinas, CA 93906Off Market
- $406,0002 bd2 ba1.1k sqft2364 N Main St UNIT 3, Salinas, CA 93906Off Market
- $451,7002 bd2 ba1.1k sqft2364 N Main St UNIT 4, Salinas, CA 93906Off Market

Similar homes
- $419,9992 bd2 ba932 sqft2402 N Main St Unit B, Salinas, CA 93906For Sale
 MLS ID #ML82061568, Angela Savage. MLSListings Inc
- $427,5002 bd2 ba1.1k sqft2426 N Main St Unit B, Salinas, CA 93906For Sale
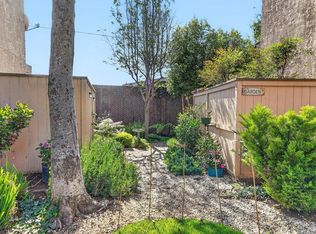 MLS ID #ML82054065, Renee Mello. MLSListings Inc
- $387,5002 bd2 ba932 sqft2402 N Main St Unit A, Salinas, CA 93906For Sale
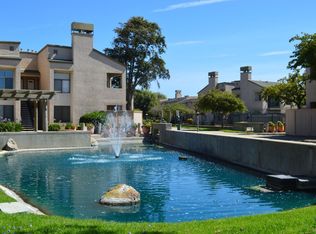 MLS ID #ML82054046, Renee Mello. MLSListings Inc
- $699,0003 bd2 ba1.2k sqft24 Sepulveda Cir, Salinas, CA 93906For Sale
 MLS ID #ML82066371, Sergio Ceja. MLSListings Inc
