Walking distance to Alvarez HIgh School....no more waiting in long lines to drop off kids at school!! This 2-bedroom, 2-bath home in Salinas offers 1,257 sq ft of living space featuring tile flooring throughout. The kitchen is equipped with electric cooktop and oven, dishwasher, microwave, refrigerator, tile countertops, pantry, garbage disposal, and alot of natural lighting. The living room includes a fireplace, adding a cozy touch. Primary Bathroom feature double sinks, tile finishes, and the primary bath has a stall shower while the second offers a shower and tub combination. Laundry is conveniently located inside the utility room and includes washer and dryer. Heating is provided by central forced air gas, and there is no cooling system. The layout includes an eat-in kitchen with no formal dining or family room. The property includes a 2-car garage. The home is located within the Alisal Union Elementary School District.
For sale
$699,988
796 Riverton Way, Salinas, CA 93906
2beds
1,257sqft
Single Family Residence, Residential
Built in 1990
5,500 Square Feet Lot
$691,600 Zestimate®
$557/sqft
$-- HOA
What's special
- 27 days
- 1,178
- 43
Zillow last checked:
Listing updated:
Listed by:
Julia M Hanson 01458897 831-320-0779,
Town'N Country Realty 831-424-0001
Source: MLSListings Inc,MLS#: ML82062161
Facts & features
Interior
Bedrooms & bathrooms
- Bedrooms: 2
- Bathrooms: 2
- Full bathrooms: 2
Bathroom
- Features: DoubleSinks, PrimaryStallShowers, ShowerandTub, Tile
Dining room
- Features: EatinKitchen, NoFormalDiningRoom
Family room
- Features: NoFamilyRoom
Kitchen
- Features: Countertop_Tile, ExhaustFan, Pantry
Heating
- Central Forced Air Gas
Cooling
- None
Appliances
- Included: Electric Cooktop, Dishwasher, Exhaust Fan, Disposal, Microwave, Electric Oven, Refrigerator, Washer/Dryer
- Laundry: Inside, In Utility Room
Features
- Flooring: Tile
- Number of fireplaces: 1
- Fireplace features: Living Room
Interior area
- Total structure area: 1,257
- Total interior livable area: 1,257 sqft
Video & virtual tour
Property
Parking
- Total spaces: 2
- Parking features: Attached
- Attached garage spaces: 2
Features
- Stories: 1
- Fencing: Back Yard
Lot
- Size: 5,500 Square Feet
Details
- Parcel number: 153202006000
- Zoning: R-1
- Special conditions: Standard
Construction
Type & style
- Home type: SingleFamily
- Property subtype: Single Family Residence, Residential
Materials
- Foundation: Concrete Perimeter and Slab
- Roof: Composition
Condition
- New construction: No
- Year built: 1990
Utilities & green energy
- Gas: IndividualGasMeters, NaturalGas, PublicUtilities
- Utilities for property: Natural Gas Available, Public Utilities
Community & HOA
Location
- Region: Salinas
Financial & listing details
- Price per square foot: $557/sqft
- Tax assessed value: $240,845
- Date on market: 9/22/2026
- Listing agreement: ExclusiveRightToSell
- Listing terms: FHA, VALoan, CashorConventionalLoan
Estimated market value
$691,600
$657,000 - $726,000
$3,209/mo
Price history
| Date | Event | Price |
|---|---|---|
| 9/22/2026 | Listed for sale | $699,988+460%$557/sqft |
Source:  MLSListings Inc #ML82062161 Report a problem | ||
| 12/23/1996 | Sold | $125,000$99/sqft |
Source: Public Record Report a problem | ||
Public tax history
| Year | Property taxes | Tax assessment |
|---|---|---|
| 2026 | -- | $240,845 +2% |
| 2025 | $3,276 -2.4% | $236,124 +2% |
| 2024 | $3,355 +1.3% | $231,495 +2% |
| 2023 | $3,310 +10.4% | $226,957 +2% |
| 2022 | $2,998 +0.2% | $222,508 +2% |
| 2021 | $2,992 +1.3% | $218,146 +1% |
| 2020 | $2,954 -2.7% | $215,911 +2% |
| 2019 | $3,037 +5.8% | $211,679 +2% |
| 2018 | $2,870 -3.2% | $207,530 +2% |
| 2017 | $2,965 +5.2% | $203,462 +2% |
| 2016 | $2,818 +4.7% | $199,474 +1.5% |
| 2015 | $2,693 | $196,479 +2% |
| 2014 | $2,693 | $192,631 +2.5% |
| 2012 | -- | $188,002 +2% |
| 2011 | -- | $184,317 +0.8% |
| 2010 | -- | $182,940 -0.2% |
| 2009 | -- | $183,375 +2% |
| 2008 | -- | $179,781 +2% |
| 2007 | -- | $176,257 +2% |
| 2006 | -- | $172,802 +2% |
| 2005 | -- | $169,415 +2% |
| 2004 | -- | $166,094 +1.9% |
| 2003 | -- | $163,051 +2% |
| 2002 | -- | $159,855 +2% |
| 2001 | $1,864 | $156,721 +2% |
| 2000 | -- | $153,648 |
Find assessor info on the county website
Monthly payment
Est. payment
Payment breakdown
Explore the cost of this home by adjusting the details. Changes won't be saved.Climate risks
Neighborhood: Creekbridge
Nearby schools
Schools provided by the listing agent
- Elementary: JohnESteinbeckElementary
- High: EverettAlvarezHigh
- District: AlisalUnionElementary
Source: MLSListings Inc. This data may not be complete. We recommend contacting the local school district to confirm school assignments for this home.

Similar homes
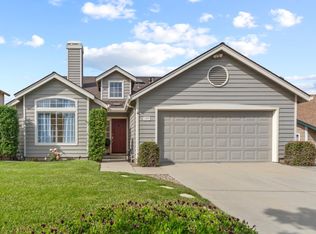
- $699,9993 bd3 ba1.3k sqft1960 Bradbury St, Salinas, CA 93906For Sale
 MLS ID #ML82063056, Elijah Garcia. MLSListings Inc
- $698,0003 bd3 ba1.3k sqft815 Rogge Rd, Salinas, CA 93906For Sale
 MLS ID #ML82063461, Rachelle Davi-razzeca. MLSListings Inc
- $695,0004 bd4 ba1.5k sqft12504 Rogge Village Way, Salinas, CA 93906For Sale
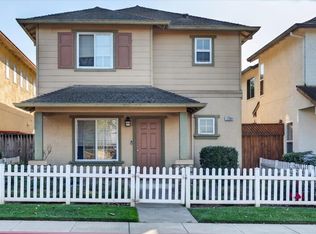 MLS ID #ML82063759, Kameron Cooper. MLSListings Inc
- $699,9882 bd2 ba1.2k sqft330 Woodside Dr Unit 114, Salinas, CA 93901For Sale
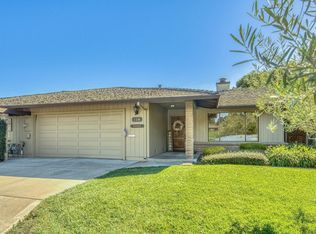 MLS ID #ML82063913, Julia M Hanson. MLSListings Inc
