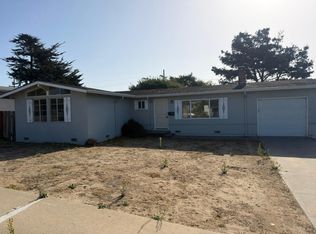
Welcome to this well-maintained, one-owner, one-level 3-bedroom, 2-bath home offering approximately 1,580 sq. ft. of living space on a 7,448 sq. ft. level lot. Built in 1966, the home retains its original character and finishes, offering an excellent opportunity to update and personalize. The functional kitchen features Formica countertops, double sink, electric range with exhaust hood, refrigerator/freezer, garbage disposal, and spacious eat-in area. The separate family room includes a ceiling fan/light and fireplace, creating a comfortable gathering space.
The home features carpet and vinyl/linoleum flooring, updated windows, water heater, and gas furnace. Both bathrooms offer practical options with a stall shower and bathtub.
The attached two-car garage includes laundry hookups for 110V and 220V electricity, gas hookup, and utility sink. Additional features include a security system, storage shed, automated drip irrigation system and fenced backyard. The yard is attractive and relatively low-maintenance.Located on a quiet cul-de-sac and within the desirable Olson Elementary School District, this home offers a solid foundation in an established Marina neighborhood with No HOA.
For sale
$814,500
3258 Villa Cir, Marina, CA 93933
3beds
1,580sqft
Single Family Residence, Residential
Built in 1966
7,448 Square Feet Lot
$797,100 Zestimate®
$516/sqft
$-- HOA
What's special
- 24 days
- 1,694
- 70
Zillow last checked:
Listing updated:
Listed by:
Steve Mast 00648524 831-601-5856,
Mast Realty 831-384-0422
Source: MLSListings Inc,MLS#: ML82062780
Facts & features
Interior
Bedrooms & bathrooms
- Bedrooms: 3
- Bathrooms: 2
- Full bathrooms: 2
Bathroom
- Features: StallShower, Tub
Dining room
- Features: EatinKitchen, NoFormalDiningRoom
Family room
- Features: SeparateFamilyRoom
Kitchen
- Features: Countertop_Formica, ExhaustFan
Heating
- Central Forced Air Gas
Cooling
- None
Appliances
- Included: Exhaust Fan, Disposal, Electric Oven/Range, Refrigerator
- Laundry: Gas Dryer Hookup, In Garage, Tub/Sink
Features
- Flooring: Carpet, Vinyl Linoleum
- Number of fireplaces: 1
- Fireplace features: Family Room, Wood Burning
Interior area
- Total structure area: 1,580
- Total interior livable area: 1,580 sqft
Property
Parking
- Total spaces: 2
- Parking features: Attached, Garage Door Opener
- Attached garage spaces: 2
Features
- Stories: 1
- Exterior features: Back Yard, Fenced
- Fencing: Back Yard,Wood
Lot
- Size: 7,448 Square Feet
- Features: Level
Details
- Additional structures: Sheds
- Parcel number: 032071046000
- Zoning: R1
- Special conditions: Standard
Construction
Type & style
- Home type: SingleFamily
- Architectural style: Traditional
- Property subtype: Single Family Residence, Residential
Materials
- Foundation: Concrete Perimeter and Slab
- Roof: Composition, RolledHotMop
Condition
- New construction: No
- Year built: 1966
Utilities & green energy
- Gas: IndividualGasMeters, NaturalGas, PublicUtilities
- Sewer: Public Sewer
- Water: Public
- Utilities for property: Natural Gas Available, Public Utilities, Water Public
Community & HOA
Location
- Region: Marina
Financial & listing details
- Price per square foot: $516/sqft
- Tax assessed value: $77,053
- Date on market: 9/26/2026
- Listing agreement: ExclusiveRightToSell
Estimated market value
$797,100
$757,000 - $837,000
$3,736/mo
Price history
| Date | Event | Price |
|---|---|---|
| 9/26/2026 | Listed for sale | $814,500$516/sqft |
Source:  MLSListings Inc #ML82062780 Report a problem MLSListings Inc #ML82062780 Report a problem | ||
Public tax history
| Year | Property taxes | Tax assessment |
|---|---|---|
| 2026 | -- | $77,053 +2% |
| 2025 | $861 -1.9% | $75,543 +2% |
| 2024 | $877 +8.7% | $74,063 +2% |
| 2023 | $807 +3.7% | $72,612 +2% |
| 2022 | $778 +1.8% | $71,189 +2% |
| 2021 | $764 +3.4% | $69,794 +1% |
| 2020 | $739 -3.4% | $69,079 +2% |
| 2019 | $765 +3.7% | $67,725 +2% |
| 2018 | $738 +7.7% | $66,398 +2% |
| 2017 | $685 +2% | $65,097 +2% |
| 2016 | $672 +2.6% | $63,821 +1.5% |
| 2015 | $655 | $62,863 +2% |
| 2014 | $655 | $61,633 +2.5% |
| 2012 | -- | $60,153 +2% |
| 2011 | -- | $58,975 +0.8% |
| 2010 | -- | $58,535 -0.2% |
| 2009 | -- | $58,675 +2% |
| 2008 | -- | $57,525 +2% |
| 2007 | -- | $56,398 +2% |
| 2006 | -- | $55,293 +2% |
| 2005 | -- | $54,210 +2% |
| 2004 | -- | $53,148 +1.9% |
| 2003 | -- | $52,175 +2% |
| 2002 | -- | $51,153 +2% |
| 2001 | $460 | $50,151 +2% |
| 2000 | -- | $49,168 |
Find assessor info on the county website
Monthly payment
Est. payment
Payment breakdown
Explore the cost of this home by adjusting the details. Changes won't be saved.Climate risks
Neighborhood: 93933
Nearby schools
Schools provided by the listing agent
- Elementary: IoneOlsonElementary
- Middle: LosArbolesMiddle
- High: MarinaHigh_2
- District: MontereyPeninsulaUnified
Source: MLSListings Inc. This data may not be complete. We recommend contacting the local school district to confirm school assignments for this home.
Similar homes
- $849,0003 bd2 ba1.5k sqft3216 Vista Del Camino, Marina, CA 93933For Sale
 MLS ID #ML82063941, Blake Russell. MLSListings Inc
 - $760,0004 bd2 ba1.1k sqft3184 Vista Del Camino, Marina, CA 93933For Sale
 MLS ID #ML82064345, Bill Backus. MLSListings Inc
 - $779,0003 bd2 ba1.1k sqft3249 Coral Way, Marina, CA 93933For Sale
 MLS ID #ML82064549, Bill Backus. MLSListings Inc
 - $799,9993 bd2 ba1.3k sqft3080 Crumpton Ln Unit 21, Marina, CA 93933For Sale
 MLS ID #ML82056523, Dan Brune. MLSListings Inc
