1205 Trinity is a versatile Seaside property featuring a main residence and a separate, private dwelling structure at the rear of the property.
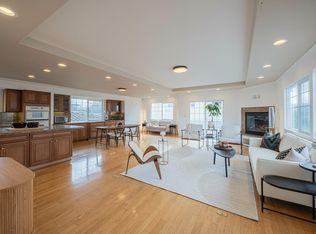
Though modest in size, the main home makes efficient use of its space with three bedrooms, one full bathroom, a half bathroom in the primary bedroom, and a kitchen equipped with stainless steel appliances, dual sinks, and a gas range. A separate laundry and mudroom is conveniently located between the guest bedrooms.
The property also offers ample off-street parking, a paved front patio, and a spacious backyard with a separate entrance providing additional parking access.
Separated from the main residence by a privacy fence, the rear dwelling structure offers excellent potential for multigenerational living, extended family, guests, a home office, or possible rental use. The structure is currently unpermitted; however, water is available, and a future owner may explore the possibility of legalizing or converting the space through the appropriate permitting and approval process. Buyers are encouraged to independently verify permitted uses, requirements, and feasibility with the appropriate agencies.
For sale
$635,000
1205 Trinity Ave, Seaside, CA 93955
3beds
635sqft
Single Family Residence, Residential
Built in 1946
5,600 Square Feet Lot
$619,900 Zestimate®
$1,000/sqft
$-- HOA
What's special
- 53 days
- 2,520
- 112
Zillow last checked:
Listing updated:
Listed by:
Kit Elliott 02091482 831-402-8981,
eXp Realty of California Inc 888-584-9427
Source: MLSListings Inc,MLS#: ML82054489
Facts & features
Interior
Bedrooms & bathrooms
- Bedrooms: 3
- Bathrooms: 2
- Full bathrooms: 1
- 1/2 bathrooms: 1
Bathroom
- Features: ShowerandTub
Dining room
- Features: NoFormalDiningRoom
Family room
- Features: NoFamilyRoom
Heating
- Wall Furnace
Cooling
- None
Appliances
- Included: Gas Cooktop, Range Hood, Oven/Range, Refrigerator, Washer/Dryer
- Laundry: Inside
Features
- High Ceilings, Vaulted Ceiling(s)
- Flooring: Laminate
Interior area
- Total structure area: 635
- Total interior livable area: 635 sqft
Property
Parking
- Total spaces: 10
- Parking features: Off Street
- Carport spaces: 10
Accessibility
- Accessibility features: Parking
Features
- Stories: 1
- Exterior features: Back Yard, Storage Shed Structure, Courtyard
- Fencing: Perimeter,Gate
Lot
- Size: 5,600 Square Feet
- Features: Corners Marked
Details
- Parcel number: 012265022000
- Zoning: RES
- Special conditions: Standard
Construction
Type & style
- Home type: SingleFamily
- Property subtype: Single Family Residence, Residential
Materials
- Foundation: Concrete Perimeter and Slab
- Roof: Composition
Condition
- New construction: No
- Year built: 1946
Utilities & green energy
- Gas: PublicUtilities
- Sewer: Public Sewer
- Water: Public
- Utilities for property: Public Utilities, Water Public
Community & HOA
Location
- Region: Seaside
Financial & listing details
- Price per square foot: $1,000/sqft
- Tax assessed value: $408,404
- Date on market: 8/5/2026
- Listing agreement: ExclusiveRightToSell
Estimated market value
$619,900
$589,000 - $651,000
$3,278/mo
Price history
| Date | Event | Price |
|---|---|---|
| 9/1/2026 | Listed for sale | $635,000$1,000/sqft |
Source:  MLSListings Inc #ML82054489 Report a problem MLSListings Inc #ML82054489 Report a problem | ||
| 8/26/2026 | Pending sale | $635,000$1,000/sqft |
Source: eXp Realty #ML82054489 Report a problem | ||
| 8/26/2026 | Contingent | $635,000$1,000/sqft |
Source: MLSListings Inc #ML82054489 Report a problem | ||
| 8/5/2026 | Listed for sale | $635,000-27.5%$1,000/sqft |
Source: MLSListings Inc #ML82054489 Report a problem | ||
| 4/24/2025 | Listing removed | -- |
Source: Owner Report a problem | ||
| 3/22/2025 | Listed for sale | $875,999-1.6%$1,380/sqft |
Source: Owner Report a problem | ||
| 3/9/2025 | Listing removed | -- |
Source: Owner Report a problem | ||
| 2/14/2025 | Price change | $889,999-1.1%$1,402/sqft |
Source: Owner Report a problem | ||
| 11/25/2024 | Listed for sale | $899,950+0.6%$1,417/sqft |
Source: Owner Report a problem | ||
| 2/16/2024 | Listing removed | -- |
Source: Owner Report a problem | ||
| 1/1/2024 | Listed for sale | $895,000-10.5%$1,409/sqft |
Source: Owner Report a problem | ||
| 5/26/2022 | Listing removed | -- |
Source: Owner Report a problem | ||
| 5/23/2022 | Listed for sale | $999,899+233.3%$1,575/sqft |
Source: Owner Report a problem | ||
| 2/16/2017 | Sold | $300,000+10.2%$472/sqft |
Source: Public Record Report a problem | ||
| 10/31/2016 | Price change | $272,238-35.9%$429/sqft |
Source: Auction.com Report a problem | ||
| 9/20/2016 | Listed for sale | -- |
Source: Auction.com Report a problem | ||
| 3/22/2004 | Sold | $425,000+131.6%$669/sqft |
Source: Public Record Report a problem | ||
| 2/1/2000 | Sold | $183,500+59.6%$289/sqft |
Source: Public Record Report a problem | ||
| 11/12/1999 | Sold | $115,000$181/sqft |
Source: Public Record Report a problem | ||
Public tax history
| Year | Property taxes | Tax assessment |
|---|---|---|
| 2026 | -- | $408,404 +2% |
| 2025 | $6,330 +28.9% | $400,397 +2% |
| 2024 | $4,911 +17.3% | $392,547 +2% |
| 2023 | $4,187 | $384,851 +2% |
| 2022 | -- | $377,306 +2% |
| 2021 | $4,067 +3.9% | $369,908 +1% |
| 2020 | $3,914 -4.6% | $366,116 +2% |
| 2019 | $4,102 +4.1% | $358,938 +2% |
| 2018 | $3,939 +5.5% | $351,900 +1.7% |
| 2017 | $3,734 +12.9% | $346,000 +13.4% |
| 2016 | $3,308 +29.4% | $305,000 +21% |
| 2015 | $2,557 | $252,000 +8.2% |
| 2014 | $2,557 | $233,000 +45.6% |
| 2012 | -- | $160,000 -8.6% |
| 2011 | -- | $175,000 +19.8% |
| 2010 | -- | $146,100 -42.3% |
| 2009 | -- | $253,018 -28.1% |
| 2008 | -- | $351,790 -22% |
| 2007 | -- | $451,013 +2% |
| 2006 | -- | $442,170 +2% |
| 2005 | -- | $433,500 +118.5% |
| 2004 | -- | $198,365 +1.9% |
| 2003 | -- | $194,730 +2% |
| 2002 | -- | $190,913 +2% |
| 2001 | $1,886 | $187,170 +62.8% |
| 2000 | -- | $115,000 |
Find assessor info on the county website
Monthly payment
Est. payment
Payment breakdown
Explore the cost of this home by adjusting the details. Changes won't be saved.Climate risks
Neighborhood: 93955
Nearby schools
Schools provided by the listing agent
- District: MontereyPeninsulaUnified
Source: MLSListings Inc. This data may not be complete. We recommend contacting the local school district to confirm school assignments for this home.

Similar homes
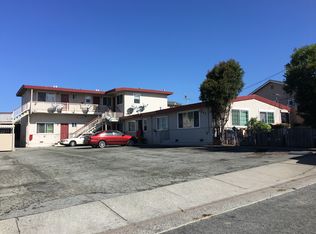
- $625,0002 bd1 ba660 sqft1833 Waring St, Seaside, CA 93955For Sale
 MLS ID #ML82048133, Michael Kirch. MLSListings Inc
 - $849,0002 bd1 ba880 sqft1494 Darwin St, Seaside, CA 93955For Sale
 MLS ID #ML82058782, Ryan Melcher. MLSListings Inc
 - $680,0002 bd1 ba883 sqft62 Buena Vista St, Salinas, CA 93901For Sale
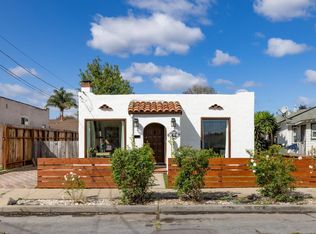 MLS ID #ML82058962, Gianna Rose. MLSListings Inc
 - $525,0001 bd1 ba686 sqft400 Sonoma Ave, Seaside, CA 93955For Sale
 MLS ID #ML82034604, Kimberly Stuhler. MLSListings Inc
