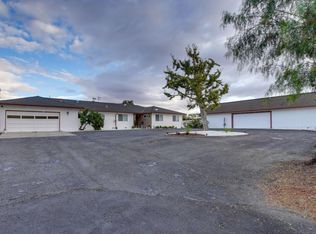
Set high above the Prunedale valley, this approx. 6.48-acre ridge-top property offers privacy, room to spread out and sweeping views of Monterey Bay, within easy reach of the coast and Silicon Valley. The custom 3,250 sq. ft. ranch-style home has 3 bedrooms and 2.5 baths. Step inside to soaring vaulted ceilings up to 21.5 ft and a living room with a wood-burning fireplace. The open floor plan leads to the dining area and kitchen, where side French doors open to an office with bay views and deck access. Around the corner, a family room with a second fireplace offers a quiet retreat. The updated kitchen features an induction stove, new oven and microwave, a wine fridge and RO water system. Bedrooms sit down a separate hall, including a primary suite with a walk-in closet and an en-suite bath with dual sinks, a soaking tub, two additional closets and a private spa room that opens to the deck. Out on the expansive deck, entertain or unwind with a glass of wine while taking in the wildlife and bay sunsets. Solar panels, four Tesla Powerwalls, Pella windows, a new heat pump, a heat pump water heater, a Nest thermostat and whole-house water filtration add efficiency and energy resilience. A 2-car garage, covered parking and a workshop with storage offer room for vehicles and hobbies.
For sale
$1,399,999
18740 Victoria Ln, Salinas, CA 93907
3beds
3,250sqft
Single Family Residence, Residential
Built in 1988
6.48 Acres Lot
$1,368,800 Zestimate®
$431/sqft
$67/mo HOA
What's special
- 30 days
- 1,030
- 87
Zillow last checked:
Listing updated:
Listed by:
Alessandra Toscano 02002412 408-673-7399,
Christie's International Real Estate Sereno 408-295-3111
Source: MLSListings Inc,MLS#: ML82057890
Facts & features
Interior
Bedrooms & bathrooms
- Bedrooms: 3
- Bathrooms: 3
- Full bathrooms: 2
- 1/2 bathrooms: 1
Rooms
- Room types: Laundry, Office, Workshop
Bedroom
- Features: WalkinCloset
Bathroom
- Features: DoubleSinks, PrimaryStallShowers, PrimarySunkenTub, Skylight, PrimaryOversizedTub
Dining room
- Features: BreakfastBar, FormalDiningRoom
Family room
- Features: SeparateFamilyRoom
Kitchen
- Features: Countertop_Granite
Heating
- Forced Air
Cooling
- Central Air
Appliances
- Included: Electric Cooktop, Dishwasher, Disposal, Microwave, Electric Oven, Refrigerator, Wine Refrigerator, Dryer, Washer
- Laundry: In Utility Room
Features
- Vaulted Ceiling(s), Open Beam Ceiling, Walk-In Closet(s)
- Flooring: Carpet, Hardwood, Tile
- Number of fireplaces: 2
- Fireplace features: Family Room, Living Room
Interior area
- Total structure area: 3,250
- Total interior livable area: 3,250 sqft
Video & virtual tour
Property
Parking
- Total spaces: 4
- Parking features: Attached, Carport, Electric Vehicle Charging Station(s), Oversized
- Attached garage spaces: 2
- Carport spaces: 2
- Covered spaces: 4
Features
- Stories: 1
- Patio & porch: Balcony/Patio, Deck
- Exterior features: Barbecue
- Fencing: Gate
Lot
- Size: 6.48 Acres
- Features: Gentle Sloping
Details
- Parcel number: 125215064000
- Zoning: SFR
- Special conditions: Standard
- Horse amenities: Other
Construction
Type & style
- Home type: SingleFamily
- Architectural style: Ranch
- Property subtype: Single Family Residence, Residential
Materials
- Foundation: Concrete Perimeter
- Roof: Composition
Condition
- New construction: No
- Year built: 1988
Utilities & green energy
- Sewer: Septic Tank
- Water: Well
- Utilities for property: Solar
Community & HOA
HOA
- Has HOA: Yes
- Services included: Water
- HOA fee: $67 monthly
Location
- Region: Salinas
Financial & listing details
- Price per square foot: $431/sqft
- Tax assessed value: $1,114,157
- Date on market: 10/2/2026
- Listing agreement: ExclusiveRightToSell
Estimated market value
$1,368,800
$1.30M - $1.44M
$4,506/mo
Price history
| Date | Event | Price |
|---|---|---|
| 10/2/2026 | Listed for sale | $1,399,999+45.8%$431/sqft |
Source:  MLSListings Inc #ML82057890 Report a problem | ||
| 5/14/2018 | Sold | $960,000-3.8%$295/sqft |
Source:  MLSListings Inc #ML81698120 Report a problem | ||
| 3/27/2018 | Listed for sale | $998,000+33.1%$307/sqft |
Source: Better Homes Realty #ML81698120 Report a problem | ||
| 9/15/2004 | Sold | $750,000$231/sqft |
Source: Public Record Report a problem | ||
Public tax history
| Year | Property taxes | Tax assessment |
|---|---|---|
| 2026 | -- | $1,114,157 +2% |
| 2025 | $11,934 +2.2% | $1,092,312 +2% |
| 2024 | $11,682 +1.8% | $1,070,895 +2% |
| 2023 | $11,479 +0.9% | $1,049,898 +2% |
| 2022 | $11,379 +4% | $1,029,313 +2% |
| 2021 | $10,946 -0.4% | $1,009,131 +1% |
| 2020 | $10,993 +2.4% | $998,784 +2% |
| 2019 | $10,740 +61.3% | $979,200 +61.5% |
| 2018 | $6,658 +5.8% | $606,350 +2% |
| 2017 | $6,290 -3.9% | $594,462 +2% |
| 2016 | $6,547 +5.9% | $582,807 +1.5% |
| 2015 | $6,183 | $574,053 +2% |
| 2014 | $6,183 | $562,809 +2.5% |
| 2012 | -- | $549,281 +2% |
| 2011 | -- | $538,512 +0.8% |
| 2010 | -- | $534,488 -0.2% |
| 2009 | -- | $535,759 +2% |
| 2008 | -- | $525,255 +2% |
| 2007 | -- | $514,956 +2% |
| 2006 | -- | $504,860 +2% |
| 2005 | -- | $494,962 +2% |
| 2004 | -- | $485,258 +1.9% |
| 2003 | -- | $476,365 +2% |
| 2002 | -- | $467,025 +2% |
| 2001 | $4,528 | $457,869 +4% |
| 2000 | -- | $440,089 |
Find assessor info on the county website
Monthly payment
Est. payment
Payment breakdown
Explore the cost of this home by adjusting the details. Changes won't be saved.Climate risks
Neighborhood: 93907
Nearby schools
Schools provided by the listing agent
- District: NorthMontereyCountyUnified
Source: MLSListings Inc. This data may not be complete. We recommend contacting the local school district to confirm school assignments for this home.
- $1,303,7004 bd3 ba2.6k sqft18730 Victoria Ln, Salinas, CA 93907Off Market
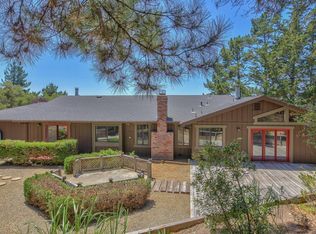
- $1,018,1003 bd2 ba3.5k sqft18709 Vierra Canyon Rd, Salinas, CA 93907Off Market
- $823,1003 bd2 ba1.5k sqft18643 Vierra Canyon Rd, Salinas, CA 93907Off Market
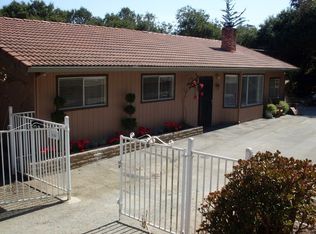
- $986,8002 bd2 ba1.1k sqft18701 Vierra Canyon Rd, Salinas, CA 93907Off Market
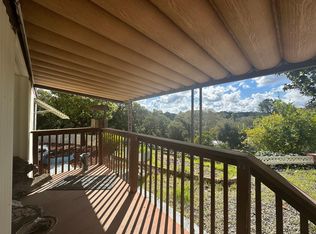
Similar homes
- $1,279,0003 bd3 ba2.8k sqft14641 Tumbleweed Ln, Royal Oaks, CA 95076For Sale
 MLS ID #ML82056619, Paul Cuccia. MLSListings Inc
- $1,875,0003 bd3 ba2.2k sqft125 Old Stage Rd, Salinas, CA 93908For Sale
 MLS ID #ML82061643, Barbara Weidman. MLSListings Inc
- $1,499,0003 bd2 ba1.6k sqft3171 Union Rd, Hollister, CA 95023For Sale
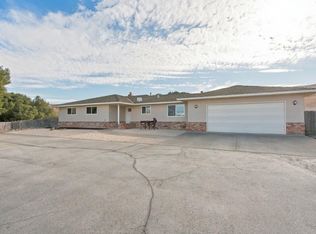 MLS ID #ML82065959, Gianna Brigantino. MLSListings Inc
- $1,299,0003 bd3 ba2.1k sqft307 Mansfield Rd, Hollister, CA 95023For Sale
 MLS ID #ML82065416, Seth Muenzer. MLSListings Inc
