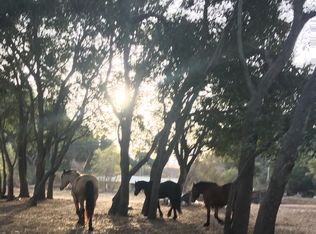
Welcome to 125 Old Stage Rd! An exceptional custom ranch & legacy estate where privacy, natural beauty, & possibility converge. Set across 7+ fully fenced acres, this remarkable property has been beautifully improved & impeccably maintained. The approx. 2,200 SF, 3-bedroom main residence blends refined country character with modern comfort, featuring newly updated kitchen & baths, hardwood flooring, blending thoughtful architectural details. 2 - Bonus living spaces totaling 570 sf currently configured as bdrm spaces, offering the flexibility of a much larger home. Bonus areas are not incl. in the stated sq ft. Beyond the main residence is an approx. 450 sf fully equipped guest quarters & 450 sf workshop. Along w/ barn/stables, tack/storage, fenced garden, chicken coop, covered equip./carport & spa. Two pastures, mature heritage oaks, landscaping & hardscaping frame a year-round creek. Additional features incl. solar, 10 GPM well, (2) 2,500-gal. holding tanks & generator. Hillside trails ascend to spectacular 360A° views to Monterey Bay, Fremont Peak & sprawling hillside. Equestrian lovers can ride directly from the property onto the historic De Anza Trail. Exceptional by design. Rare by natural beauty. A property that must be experienced to fully appreciate all it offers!
For sale
$1,875,000
125 Old Stage Rd, Salinas, CA 93908
3beds
2,200sqft
Single Family Residence, Residential
Built in 1966
7.38 Acres Lot
$-- Zestimate®
$852/sqft
$-- HOA
What's special
- 1 day
- 215
- 12
Zillow last checked:
Listing updated:
Listed by:
Barbara Weidman 01931922 831-254-6559,
Compass 831-318-0150
Source: MLSListings Inc,MLS#: ML82061643
Facts & features
Interior
Bedrooms & bathrooms
- Bedrooms: 3
- Bathrooms: 3
- Full bathrooms: 2
- 1/2 bathrooms: 1
Rooms
- Room types: Bonus Room, Loft, Office, Utility Room, Workshop
Bedroom
- Features: BedroomonGroundFloor2plus
Bathroom
- Features: DoubleSinks, Granite, PrimaryStallShowers, StallShower2plus, Tub, UpdatedBaths
Dining room
- Features: DiningBar, FormalDiningRoom, Skylights
Family room
- Features: NoFamilyRoom
Heating
- Central Forced Air Gas, Fireplace(s)
Cooling
- Ceiling Fan(s)
Appliances
- Included: Electric Cooktop, Built in BBQ Grill, Dishwasher, Disposal, Other, Double Oven, Electric Oven, Washer/Dryer, Water Softener
- Laundry: Other, Inside
Features
- High Ceilings, One Or More Skylights, Vaulted Ceiling(s), Open Beam Ceiling, Security Gate
- Flooring: Hardwood, Laminate, Other, Tile
- Number of fireplaces: 1
- Fireplace features: Gas Starter, Living Room, Wood Burning
Interior area
- Total structure area: 2,200
- Total interior livable area: 2,200 sqft
Video & virtual tour
Property
Parking
- Total spaces: 8
- Parking features: Attached, Carport, Covered, Drive Through, Garage Door Opener, Oversized
- Attached garage spaces: 2
- Carport spaces: 6
- Covered spaces: 8
Features
- Stories: 1
- Patio & porch: Balcony/Patio
- Exterior features: Barbecue, Fenced, Gazebo, Storage Shed Structure, Courtyard
- Spa features: Other, Spa/HotTub
- Fencing: Perimeter,Back Yard,Front Yard,Gate,Horse Fencing,Wood
- Has view: Yes
- View description: Hills, Mountain(s), Ocean, Pasture
- Has water view: Yes
- Water view: Ocean
Lot
- Size: 7.38 Acres
- Features: Farm Animals Permitted, Hillside, Sloped Up
Details
- Additional structures: MiscellaneousStructures, Barn, PoultryCoop, Stable
- Parcel number: 199021005000
- Zoning: LDR / 5
- Special conditions: Standard
- Horses can be raised: Yes
- Horse amenities: Arena, BarnAmenities, CrossFenced, Fenced, HayStorage, Paddocks, Stalls, TrailerStorage
Construction
Type & style
- Home type: SingleFamily
- Architectural style: Ranch
- Property subtype: Single Family Residence, Residential
Materials
- Foundation: Slab
- Roof: Composition
Condition
- New construction: No
- Year built: 1966
Utilities & green energy
- Gas: IndividualGasMeters, NaturalGas
- Sewer: Septic Tank
- Water: Spring, Well
- Utilities for property: Natural Gas Available, Solar
Community & HOA
Location
- Region: Salinas
Financial & listing details
- Price per square foot: $852/sqft
- Tax assessed value: $957,477
- Date on market: 9/23/2026
- Listing agreement: ExclusiveRightToSell
- Listing terms: CashorConventionalLoan
Estimated market value
Not available
Estimated sales range
Not available
Not available
Price history
| Date | Event | Price |
|---|---|---|
| 9/23/2026 | Listed for sale | $1,875,000+1150%$852/sqft |
Source:  MLSListings Inc #ML82061643 Report a problem MLSListings Inc #ML82061643 Report a problem | ||
| 10/23/2020 | Sold | $150,000-81.8%$68/sqft |
Source: Public Record Report a problem | ||
| 5/4/2018 | Sold | $825,000+8.6%$375/sqft |
Source:  MLSListings Inc #ML81697933 Report a problem MLSListings Inc #ML81697933 Report a problem | ||
| 3/26/2018 | Listed for sale | $759,900-15.6%$345/sqft |
Source: Frater Real Estate, Inc. #ML81697933 Report a problem | ||
| 6/19/2001 | Sold | $900,000$409/sqft |
Source: Public Record Report a problem | ||
Public tax history
| Year | Property taxes | Tax assessment |
|---|---|---|
| 2026 | -- | $957,477 +2% |
| 2025 | $10,535 +4.3% | $938,704 +2% |
| 2024 | $10,105 +3.9% | $920,299 +2% |
| 2023 | $9,730 -0.6% | $902,255 +2% |
| 2022 | $9,791 +4.8% | $884,565 +2% |
| 2021 | $9,342 +3.8% | $867,221 +1% |
| 2020 | $9,004 -0.2% | $858,330 +2% |
| 2019 | $9,023 +2.1% | $841,500 +2% |
| 2018 | $8,838 +8.8% | $825,000 +12.2% |
| 2017 | $8,126 +15% | $735,000 +13.6% |
| 2016 | $7,067 -0.4% | $647,000 |
| 2015 | $7,096 +16.1% | $647,000 +13.1% |
| 2014 | $6,111 | $572,000 -0.5% |
| 2012 | -- | $575,000 -4.5% |
| 2011 | -- | $601,900 -3.7% |
| 2010 | -- | $625,000 -40.7% |
| 2009 | -- | $1,053,113 +2% |
| 2008 | -- | $1,032,464 +2% |
| 2007 | -- | $1,012,220 +2% |
| 2006 | -- | $992,374 +2% |
| 2005 | -- | $972,916 +2% |
| 2004 | -- | $953,841 +1.9% |
| 2003 | -- | $936,360 +2% |
| 2002 | -- | $918,000 +598.3% |
| 2001 | $1,264 | $131,469 +2% |
| 2000 | -- | $128,891 |
Find assessor info on the county website
Monthly payment
Est. payment
Payment breakdown
Explore the cost of this home by adjusting the details. Changes won't be saved.Climate risks
Neighborhood: 93908
Nearby schools
Schools provided by the listing agent
- Elementary: LagunitaElementary
- High: EverettAlvarezHigh
- District: LagunitaElementary
Source: MLSListings Inc. This data may not be complete. We recommend contacting the local school district to confirm school assignments for this home.
Similar homes
- $--3 bd2 ba2.6k sqft330 Merrill Rd, San Juan Bautista, CA 95045Auction
 Auction.com 2
 - $950,0003 bd2 ba1.5k sqft7635 Fallen Leaf Ln, Salinas, CA 93907For Sale
 MLS ID #ML82051973, Lucila Borghezan. MLSListings Inc
 - $1,800,0003 bd4 ba3.2k sqft18171 Berta Canyon Rd, Salinas, CA 93907For Sale
 MLS ID #ML82041629, Jorge Edeza. MLSListings Inc
 - $1,499,0003 bd3 ba2.2k sqft17329 McGuffie Rd, Salinas, CA 93907For Sale
 MLS ID #ML82042661, Kathleen Jackson. MLSListings Inc
