Come visit 22305 Davenrich and leave the world behind. Tucked well away from Highway 68, this Toro Park home enjoys a peaceful setting and spectacular, unobstructed views of the surrounding hills and protected federal lands beyond. The backyard is your private retreat with a panoramic backdrop of a graceful pool, expansive sky and Fort Ord Monument National Park. The hills change with the seasons, from California gold to brilliant spring green, dotted with grazing livestock and occasional horseback riders.This single level 4-bedroom, 2-bath home seamlessly connects with its outdoor surroundings. Enjoy entertaining? Family and friends will gather over cocktails in the lanai, socialize poolside or during cooler weather converse next to the living room fireplace. A central sound system provides background music inside and out. Owned solar adds a big benefit, sellers report electric bills less than $30/month. The pool features a solar-thermal heating system. Located in desirable Toro Park, the property combines privacy, tranquility and stunning natural beauty with convenient access to Monterey, Salinas & Highway 68. Hikers and bikers love the area. For those who wish to travel for work or pleasure - Highway 101 and Monterey Regional Airport are easy to get to.
For sale
Price cut: $90K (10/4)
$1,485,000
22305 Davenrich St, Salinas, CA 93908
4beds
1,935sqft
Single Family Residence, Residential
Built in 1970
10,354 Square Feet Lot
$-- Zestimate®
$767/sqft
$6/mo HOA
What's special
- 41 days
- 1,506
- 74
Zillow last checked:
Listing updated:
Listed by:
Sandra Lynn Yagyu 01416210 831-277-8217,
The Jones Group-Coast & Country Real Estate 831-655-5050
Source: MLSListings Inc,MLS#: ML82061185
Facts & features
Interior
Bedrooms & bathrooms
- Bedrooms: 4
- Bathrooms: 2
- Full bathrooms: 2
Bedroom
- Features: PrimaryBedroomonGroundFloor
Bathroom
- Features: DoubleSinks, ShowerandTub, ShoweroverTub1, Skylight, Tile, TubinPrimaryBedroom, UpdatedBaths
Dining room
- Features: BreakfastBar, DiningArea
Family room
- Features: NoFamilyRoom
Kitchen
- Features: Countertop_SolidSurfceCorian, ExhaustFan, Skylights
Heating
- Central Forced Air, Solar
Cooling
- Ceiling Fan(s)
Appliances
- Included: Gas Cooktop, Dishwasher, Exhaust Fan, Disposal, Range Hood, Microwave, Electric Oven, Refrigerator, Trash Compactor, Washer/Dryer, Water Softener
- Laundry: In Garage, Tub/Sink
Features
- One Or More Skylights, Video Audio System
- Flooring: Carpet, Tile, Wood
- Number of fireplaces: 1
- Fireplace features: Gas Starter, Living Room
Interior area
- Total structure area: 1,935
- Total interior livable area: 1,935 sqft
Video & virtual tour
Property
Parking
- Total spaces: 2
- Parking features: Garage Door Opener, Off Street
- Garage spaces: 2
Features
- Stories: 1
- Exterior features: Back Yard, Fenced, Storage Shed Structure, Drought Tolerant Plants
- Pool features: Solar Heat, In Ground
- Has view: Yes
- View description: Hills, Park/Greenbelt, Pasture
Lot
- Size: 10,354 Square Feet
Details
- Parcel number: 161341019000
- Zoning: R3
- Special conditions: Standard
Construction
Type & style
- Home type: SingleFamily
- Property subtype: Single Family Residence, Residential
Materials
- Foundation: Concrete Perimeter and Slab
- Roof: Concrete
Condition
- New construction: No
- Year built: 1970
Utilities & green energy
- Gas: PublicUtilities
- Water: Public
- Utilities for property: Public Utilities, Water Public, Solar
Community & HOA
HOA
- Has HOA: Yes
- HOA fee: $75 annually
Location
- Region: Salinas
Financial & listing details
- Price per square foot: $767/sqft
- Tax assessed value: $976,626
- Date on market: 9/15/2026
- Listing agreement: ExclusiveRightToSell
Estimated market value
Not available
Estimated sales range
Not available
Not available
Price history
| Date | Event | Price |
|---|---|---|
| 10/4/2026 | Price change | $1,485,000-5.7%$767/sqft |
Source:  MLSListings Inc #ML82061185 Report a problem | ||
| 9/15/2026 | Listed for sale | $1,575,000+90.9%$814/sqft |
Source: MLSListings Inc #ML82061185 Report a problem | ||
| 12/3/2025 | Listing removed | $6,200$3/sqft |
Source: Zillow Rentals Report a problem | ||
| 11/19/2025 | Price change | $6,200-4.6%$3/sqft |
Source: Zillow Rentals Report a problem | ||
| 11/16/2025 | Price change | $6,500-13.3%$3/sqft |
Source: Zillow Rentals Report a problem | ||
| 11/14/2025 | Listed for rent | $7,500$4/sqft |
Source: Zillow Rentals Report a problem | ||
| 2/15/2017 | Sold | $825,000+5.9%$426/sqft |
Source: Public Record Report a problem | ||
| 12/6/2014 | Listing removed | $779,000$403/sqft |
Source: The Home Team Inc #ML81439333 Report a problem | ||
| 11/5/2014 | Listed for sale | $779,000+6%$403/sqft |
Source: The Home Team, Inc. #81439333 Report a problem | ||
| 5/23/2008 | Sold | $735,000-3.3%$380/sqft |
Source: Public Record Report a problem | ||
| 12/28/2007 | Sold | $760,000+4.3%$393/sqft |
Source: Public Record Report a problem | ||
| 8/29/2007 | Sold | $728,880-0.2%$377/sqft |
Source: Public Record Report a problem | ||
| 8/20/2003 | Sold | $730,000$377/sqft |
Source: Public Record Report a problem | ||
Public tax history
| Year | Property taxes | Tax assessment |
|---|---|---|
| 2026 | -- | $976,626 +2% |
| 2025 | $10,925 +4.1% | $957,478 +2% |
| 2024 | $10,496 +3.6% | $938,705 +2% |
| 2023 | $10,130 -0.5% | $920,300 +2% |
| 2022 | $10,184 +4.5% | $902,256 +2% |
| 2021 | $9,744 +2.2% | $884,565 +1% |
| 2020 | $9,532 +0.4% | $875,496 +2% |
| 2019 | $9,494 +2.2% | $858,330 +2% |
| 2018 | $9,291 -1.5% | $841,500 +2% |
| 2017 | $9,430 +16.5% | $825,000 +15.4% |
| 2016 | $8,093 +11.4% | $715,000 +6.6% |
| 2015 | $7,267 | $671,000 +3.7% |
| 2014 | $7,267 | $647,000 +14.5% |
| 2012 | -- | $565,000 |
| 2011 | -- | $565,000 |
| 2010 | -- | $565,000 +4.7% |
| 2009 | -- | $539,529 -29% |
| 2008 | -- | $759,900 -1.9% |
| 2007 | -- | $774,681 +2% |
| 2006 | -- | $759,492 +2% |
| 2005 | -- | $744,600 +2% |
| 2004 | -- | $730,000 +390.8% |
| 2003 | -- | $148,741 +2% |
| 2002 | -- | $145,826 +2% |
| 2001 | $1,466 | $142,967 +2% |
| 2000 | -- | $140,164 |
Find assessor info on the county website
Monthly payment
Est. payment
Payment breakdown
Explore the cost of this home by adjusting the details. Changes won't be saved.Climate risks
Neighborhood: 93908
Nearby schools
Schools provided by the listing agent
- District: WashingtonUnionElementary
Source: MLSListings Inc. This data may not be complete. We recommend contacting the local school district to confirm school assignments for this home.
Similar homes
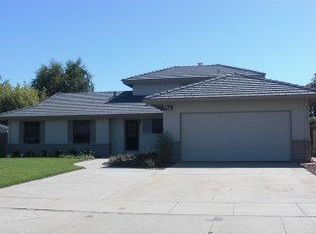
- $1,399,0004 bd3 ba2.2k sqft20382 Franciscan Way, Salinas, CA 93908For Sale
 MLS ID #ML82055383, Stephanie Park. MLSListings Inc
- $1,445,0004 bd2 ba2.1k sqft17814 Gail Ct, Salinas, CA 93907For Sale
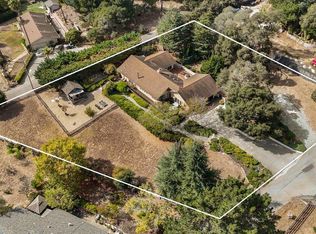 MLS ID #ML82065266, Angela Savage. MLSListings Inc
- $1,275,0004 bd3 ba2.2k sqft77 Laureles Grade, Salinas, CA 93908For Sale
 MLS ID #ML82038369, Ben Zoller. MLSListings Inc
- $1,229,0006 bd4 ba2.7k sqft394 Mesa Rd, Salinas, CA 93908For Sale
 MLS ID #ML82061680, Scott Craig. MLSListings Inc
