ONE-WEEK SPECIAL! First offer over $985,000 takes this beautiful Harden Ranch home. This is a limited-time opportunity to secure a spacious Harrod home in Salinas at an incredible value. Dont miss this deal schedule your private tour today!
Welcome to 1520 Cambridge Court in the highly desirable Harden Ranch neighborhood of North Salinas. Tucked away on a quiet cul-de-sac, this spacious 4-bedroom, 2.5-bath home offers approximately 2,112 sq. ft. of comfortable living space on a generous 7,214 sq. ft. lot.
Step inside to soaring ceilings, abundant natural light, refinished hardwood flooring, and a functional floor plan designed for both everyday living and entertaining. The inviting living areas feature a cozy fireplace, while the updated kitchen includes a new cooktop, ample cabinetry, and plenty of workspace for preparing meals and hosting guests.
The spacious backyard offers room to relax, entertain, or create your own outdoor retreat. Conveniently located near parks, schools, shopping, dining, and easy highway access, this home delivers the perfect combination of comfort, space, and convenience in one of North Salinas' most sought-after neighborhoods.
For sale
Price cut: $30K (9/19)
$985,000
1520 Cambridge Ct, Salinas, CA 93906
4beds
2,112sqft
Single Family Residence, Residential
Built in 1997
7,214 Square Feet Lot
$-- Zestimate®
$466/sqft
$-- HOA
What's special
- 143 days
- 1,075
- 49
Zillow last checked:
Listing updated:
Listed by:
Jorge Zamora-guerrero 02213220 831-713-7254,
eXp Realty of Northern California, Inc. 888-832-7179
Source: MLSListings Inc,MLS#: ML82048419
Facts & features
Interior
Bedrooms & bathrooms
- Bedrooms: 4
- Bathrooms: 3
- Full bathrooms: 2
- 1/2 bathrooms: 1
Rooms
- Room types: Bonus Room
Bedroom
- Features: GroundFloorBedroom, WalkinCloset
Bathroom
- Features: DoubleSinks, Tile, TubinPrimaryBedroom
Dining room
- Features: BreakfastBar, DiningArea
Family room
- Features: SeparateFamilyRoom
Kitchen
- Features: Countertop_Granite
Heating
- Central Forced Air Gas
Cooling
- Ceiling Fan(s)
Appliances
- Included: Dishwasher, Built In Oven/Range, Built In Gas Oven/Range, Gas Oven/Range
- Laundry: Gas Dryer Hookup, In Garage
Features
- High Ceilings, Vaulted Ceiling(s), Walk-In Closet(s)
- Number of fireplaces: 1
- Fireplace features: Wood Burning
Interior area
- Total structure area: 2,112
- Total interior livable area: 2,112 sqft
Video & virtual tour
Property
Parking
- Total spaces: 2
- Parking features: Attached, On Street
- Attached garage spaces: 2
Accessibility
- Accessibility features: Bathroom Features, Grip-Accessible Features
Features
- Stories: 2
- Exterior features: Back Yard, Fenced, Storage Shed Structure, Courtyard
- Pool features: None
Lot
- Size: 7,214 Square Feet
Details
- Parcel number: 211324001000
- Zoning: SFR
- Special conditions: Standard
Construction
Type & style
- Home type: SingleFamily
- Property subtype: Single Family Residence, Residential
Materials
- Foundation: Concrete Perimeter and Slab
- Roof: Tile
Condition
- New construction: No
- Year built: 1997
Utilities & green energy
- Gas: IndividualGasMeters, PublicUtilities
- Sewer: Public Sewer
- Water: Public
- Utilities for property: Public Utilities, Water Public
Community & HOA
Location
- Region: Salinas
Financial & listing details
- Price per square foot: $466/sqft
- Tax assessed value: $855,000
- Date on market: 5/24/2026
- Listing agreement: ExclusiveRightToSell
- Listing terms: FHA, CashorConventionalLoan
Estimated market value
Not available
Estimated sales range
Not available
Not available
Price history
| Date | Event | Price |
|---|---|---|
| 9/19/2026 | Price change | $985,000-3%$466/sqft |
Source:  MLSListings Inc #ML82048419 Report a problem MLSListings Inc #ML82048419 Report a problem | ||
| 8/29/2026 | Price change | $1,015,000-1.4%$481/sqft |
Source: MLSListings Inc #ML82048419 Report a problem | ||
| 8/14/2026 | Price change | $1,029,900-1%$488/sqft |
Source: MLSListings Inc #ML82048419 Report a problem | ||
| 8/6/2026 | Price change | $1,039,900-1%$492/sqft |
Source: MLSListings Inc #ML82048419 Report a problem | ||
| 7/3/2026 | Price change | $1,050,000-4.5%$497/sqft |
Source: MLSListings Inc #ML82048419 Report a problem | ||
| 6/18/2026 | Price change | $1,100,000-4.3%$521/sqft |
Source: MLSListings Inc #ML82048419 Report a problem | ||
| 5/24/2026 | Listed for sale | $1,150,000+343.2%$545/sqft |
Source: MLSListings Inc #ML82048419 Report a problem | ||
| 2/26/1998 | Sold | $259,500$123/sqft |
Source: Public Record Report a problem | ||
Public tax history
| Year | Property taxes | Tax assessment |
|---|---|---|
| 2026 | -- | $855,000 +106.7% |
| 2025 | $5,060 +2.2% | $413,614 +2% |
| 2024 | $4,949 +8.4% | $405,505 +2% |
| 2023 | $4,566 +1% | $397,555 +2% |
| 2022 | $4,521 +1.7% | $389,761 +2% |
| 2021 | $4,445 +4.6% | $382,120 +1% |
| 2020 | $4,251 +3% | $378,203 +2% |
| 2019 | $4,126 -2.9% | $370,789 +2% |
| 2018 | $4,248 -1% | $363,520 +2% |
| 2017 | $4,293 +3% | $356,393 +2% |
| 2016 | $4,166 +0.8% | $349,405 +1.5% |
| 2015 | $4,132 +6.5% | $344,158 +2% |
| 2014 | $3,880 | $337,418 +2.5% |
| 2012 | -- | $329,309 +2% |
| 2011 | -- | $322,853 +0.8% |
| 2010 | -- | $320,441 -0.2% |
| 2009 | -- | $321,203 +2% |
| 2008 | -- | $314,906 +2% |
| 2007 | -- | $308,732 +2% |
| 2006 | -- | $302,679 +2% |
| 2005 | -- | $296,745 +2% |
| 2004 | -- | $290,927 +1.9% |
| 2003 | -- | $285,596 +2% |
| 2002 | -- | $279,997 +2% |
| 2001 | $3,787 | $274,508 +2% |
| 2000 | -- | $269,126 |
Find assessor info on the county website
Monthly payment
Est. payment
Payment breakdown
Explore the cost of this home by adjusting the details. Changes won't be saved.Climate risks
Neighborhood: 93906
Nearby schools
Schools provided by the listing agent
- District: SantaRitaUnionElementary
Source: MLSListings Inc. This data may not be complete. We recommend contacting the local school district to confirm school assignments for this home.
Similar homes
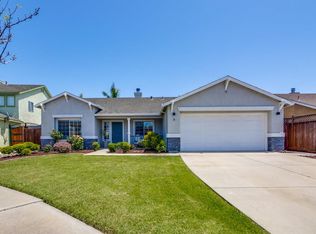
- $999,9503 bd2 ba2.3k sqft11763 Augusta Dr, Salinas, CA 93906For Sale
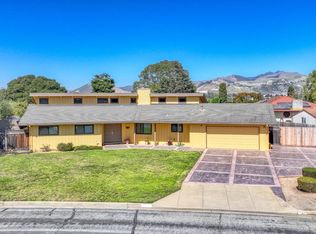 MLS ID #ML82042565, Tom Folliard. MLSListings Inc
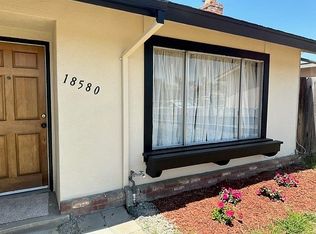
 - $899,0004 bd3 ba2.2k sqft1040 Bison Way, Salinas, CA 93905For Sale
 MLS ID #ML82062248, Fernando Carrillo. MLSListings Inc
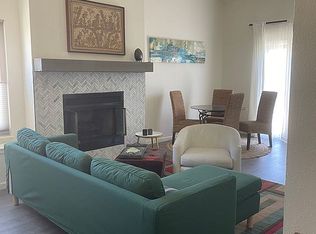
 - $1,195,0005 bd3 ba2.6k sqft(Undisclosed Address), Salinas, CA 93906For Sale
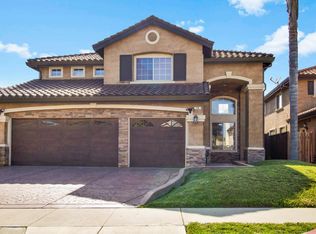 MLS ID #ML82047803, Lucila Borghezan. MLSListings Inc
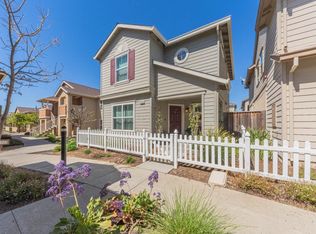
 - $695,0004 bd4 ba1.5k sqft12504 Rogge Village Way, Salinas, CA 93906For Sale
 MLS ID #ML82063759, Kameron Cooper. MLSListings Inc
