Don't miss seeing this beautiful 3 bedroom 2 bath well maintained home next to next to the Crazyhorse Golf Club. It looks like a two story home but all bedrooms are on the first floor. The second floor is a large loft that would make a great office, den, man cave or playroom. The entry way opens to a very spacious living room with a gas fireplace with beautiful views of the spacious backyard. Next to it is a large dining area large enough for a 10 person dining room table. The kitchen is also spacious and easily large enough for more than one chef in the family. Lots of counter space, a built in oven and microwave, a new dishwasher and so much more. There is also an informal dining area between the kitchen and entry way. The primary bedroom is also spacious having room for the largest bedroom furniture. There is a large drive through gate allowing you to have a large RV with room to spare. In the huge backyard there are 3 large storage sheds, one is a 12x20 built to be a man cave, another 12x12 and another slightly smaller. The front yard is set up with automatic sprinklers. The property comes with a riding mover making lawn care a breeze.
This is located on a huge almost half acre lot with a huge backyard.
For sale
Price cut: $75.1K (9/2)
$999,950
11763 Augusta Dr, Salinas, CA 93906
3beds
2,337sqft
Single Family Residence, Residential
Built in 1974
0.46 Acres Lot
$993,100 Zestimate®
$428/sqft
$-- HOA
What's special
- 187 days
- 799
- 29
Zillow last checked:
Listing updated:
Listed by:
Tom Folliard 01126658 831-262-9296,
Berkshire Hathaway HS Real Time Realty 831-444-8500
Source: MLSListings Inc,MLS#: ML82042565
Facts & features
Interior
Bedrooms & bathrooms
- Bedrooms: 3
- Bathrooms: 2
- Full bathrooms: 2
Rooms
- Room types: Loft
Bedroom
- Features: GroundFloorBedroom, PrimaryBedroomonGroundFloor, BedroomonGroundFloor2plus
Bathroom
- Features: DoubleSinks, PrimaryStallShowers, ShowerandTub, StallShower, Tile, UpdatedBaths, FullonGroundFloor
Dining room
- Features: DiningArea, DiningAreainLivingRoom, EatinKitchen
Family room
- Features: NoFamilyRoom
Kitchen
- Features: Countertop_Tile, Hookups_IceMaker
Heating
- Central Forced Air Gas, Fireplace(s)
Cooling
- None
Appliances
- Included: Electric Cooktop, Dishwasher, Disposal, Ice Maker, Microwave, Built In Oven, Self Cleaning Oven
- Laundry: In Garage
Features
- Open Beam Ceiling
- Flooring: Carpet, Tile, Vinyl Linoleum
- Doors: None
- Number of fireplaces: 1
- Fireplace features: Gas, Gas Log, Gas Starter
Interior area
- Total structure area: 2,337
- Total interior livable area: 2,337 sqft
Video & virtual tour
Property
Parking
- Total spaces: 2
- Parking features: Attached, Enclosed, Garage Door Opener, Off Street, On Street, Oversized
- Attached garage spaces: 2
Accessibility
- Accessibility features: None
Features
- Stories: 1
- Exterior features: Back Yard, Fenced, Storage Shed Structure
- Fencing: Back Yard,Gate
- Has view: Yes
- View description: Mountain(s)
Lot
- Size: 0.46 Acres
- Features: Level
Details
- Additional structures: MiscellaneousStructures, Outbuilding, Sheds
- Parcel number: 113253003000
- Zoning: R-1
- Special conditions: Standard
Construction
Type & style
- Home type: SingleFamily
- Architectural style: Traditional
- Property subtype: Single Family Residence, Residential
Materials
- Foundation: Concrete Perimeter and Slab
- Roof: Composition, Wood
Condition
- New construction: No
- Year built: 1974
Utilities & green energy
- Gas: PublicUtilities
- Sewer: Septic Tank
- Water: Public
- Utilities for property: Public Utilities, Water Public
Community & HOA
Location
- Region: Salinas
Financial & listing details
- Price per square foot: $428/sqft
- Tax assessed value: $154,779
- Date on market: 4/10/2026
- Listing agreement: ExclusiveRightToSell
- Listing terms: CashorConventionalLoan
Estimated market value
$993,100
$943,000 - $1.04M
$3,875/mo
Price history
| Date | Event | Price |
|---|---|---|
| 9/17/2026 | Listed for sale | $999,950$428/sqft |
Source:  MLSListings Inc #ML82042565 Report a problem MLSListings Inc #ML82042565 Report a problem | ||
| 9/9/2026 | Pending sale | $999,950$428/sqft |
Source: BHHS broker feed #ML82042565 Report a problem | ||
| 9/8/2026 | Contingent | $999,950$428/sqft |
Source: MLSListings Inc #ML82042565 Report a problem | ||
| 9/2/2026 | Price change | $999,950-7%$428/sqft |
Source: MLSListings Inc #ML82042565 Report a problem | ||
| 8/4/2026 | Price change | $1,075,000-4%$460/sqft |
Source: MLSListings Inc #ML82042565 Report a problem | ||
| 6/19/2026 | Price change | $1,120,000-2.6%$479/sqft |
Source: MLSListings Inc #ML82042565 Report a problem | ||
| 5/20/2026 | Listed for sale | $1,150,000$492/sqft |
Source: MLSListings Inc #ML82042565 Report a problem | ||
| 5/3/2026 | Pending sale | $1,150,000$492/sqft |
Source: BHHS broker feed #ML82042565 Report a problem | ||
| 5/2/2026 | Contingent | $1,150,000$492/sqft |
Source: MLSListings Inc #ML82042565 Report a problem | ||
| 4/11/2026 | Listed for sale | $1,150,000$492/sqft |
Source: MLSListings Inc #ML82042565 Report a problem | ||
Public tax history
| Year | Property taxes | Tax assessment |
|---|---|---|
| 2026 | -- | $154,779 +2% |
| 2025 | $1,833 +4.1% | $151,745 +2% |
| 2024 | $1,762 +8.6% | $148,770 +2% |
| 2023 | $1,622 +1.2% | $145,854 +2% |
| 2022 | $1,603 +1.9% | $142,995 +2% |
| 2021 | $1,573 +4.6% | $140,192 +1% |
| 2020 | $1,504 +3.2% | $138,755 +2% |
| 2019 | $1,457 -2.6% | $136,036 +2% |
| 2018 | $1,495 -0.9% | $133,369 +2% |
| 2017 | $1,509 +3.1% | $130,755 +2% |
| 2016 | $1,463 +5% | $128,192 +1.5% |
| 2015 | $1,393 | $126,267 +2% |
| 2014 | $1,393 | $123,795 +2.5% |
| 2012 | -- | $120,821 +2% |
| 2011 | -- | $118,453 +0.8% |
| 2010 | -- | $117,569 -0.2% |
| 2009 | -- | $117,849 +2% |
| 2008 | -- | $115,539 +2% |
| 2007 | -- | $113,275 +2% |
| 2006 | -- | $111,055 +2% |
| 2005 | -- | $108,878 +2% |
| 2004 | -- | $106,744 +1.9% |
| 2003 | -- | $104,788 +2% |
| 2002 | -- | $102,735 +2% |
| 2001 | $997 | $100,722 +2% |
| 2000 | -- | $98,747 |
Find assessor info on the county website
Monthly payment
Est. payment
Payment breakdown
Explore the cost of this home by adjusting the details. Changes won't be saved.Climate risks
Neighborhood: 93906
Nearby schools
Schools provided by the listing agent
- District: SantaRitaUnionElementary
Source: MLSListings Inc. This data may not be complete. We recommend contacting the local school district to confirm school assignments for this home.
Similar homes
- $985,0004 bd3 ba2.1k sqft1520 Cambridge Ct, Salinas, CA 93906For Sale
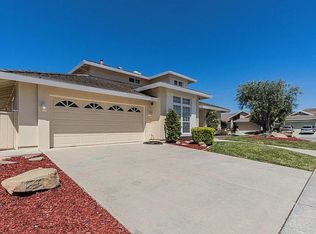 MLS ID #ML82048419, Jorge Zamora-guerrero. MLSListings Inc
 - $999,0003 bd2 ba1.8k sqft8607 Berta Canyon Ct, Salinas, CA 93907For Sale
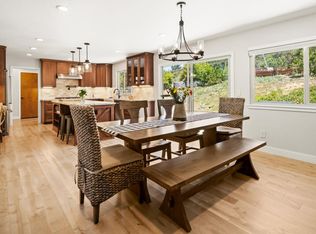 MLS ID #ML82047757, Kathleen R. Randazzo. MLSListings Inc
 - $899,0003 bd3 ba1.9k sqft1116 Aspen Pl, Salinas, CA 93901For Sale
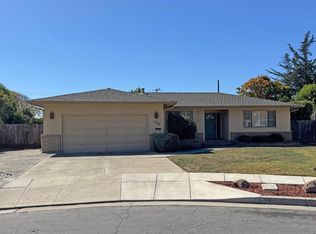 MLS ID #ML82063626, Martin Sanchez. MLSListings Inc
 - $819,0003 bd2 ba1.3k sqft28 Vista Dr, Salinas, CA 93907For Sale
 MLS ID #ML82062060, Chantel Henson. MLSListings Inc
