Beautifully updated 5-bedroom, 3 full bathroom home offering space, comfort, and modern upgrades throughout! This spacious property features an inviting floor plan with stylish tile flooring throughout. Downstairs features one bedroom and one full bathroom. The updated kitchen showcases gorgeous granite countertops and a walk-in pantry, while all three bathrooms have also been upgraded with matching granite finishes for a luxurious touch. Enjoy year-round comfort with two air conditioning systems, one for each floor, providing efficient climate control throughout the home. The spacious primary suite offers a private retreat complete with a relaxing jacuzzi tub. Inside laundry/ utility room conveniently located downstairs. Outside, the home features a beautiful stamped concrete backyard, creating a low-maintenance and elegant outdoor space perfect for relaxing or entertaining. Additional upgrades include a new concrete driveway, new gutter system, and a spacious 3-car garage. Conveniently located close to schools, shopping centers, dining, and everyday amenities. This move-in-ready home combines modern upgrades, functionality, and pride of ownership in a highly desirable location. A true must-see opportunity!
For sale
$1,295,000
Salinas, CA 93906
5beds
2,662sqft
Single Family Residence, Residential
Built in 1998
5,359 Square Feet Lot
$1,272,300 Zestimate®
$486/sqft
$-- HOA
What's special
- 5 days
- 482
- 17
Zillow last checked:
Listing updated:
Listed by:
Lucila Borghezan 01468321 831-682-0993,
Century 21 A Property Shoppe 831-443-2121
Source: MLSListings Inc,MLS#: ML82047803
Facts & features
Interior
Bedrooms & bathrooms
- Bedrooms: 5
- Bathrooms: 3
- Full bathrooms: 3
Bedroom
- Features: GroundFloorBedroom, WalkinCloset
Bathroom
- Features: DoubleSinks, Granite, TubwJets
Dining room
- Features: DiningAreainLivingRoom
Family room
- Features: KitchenFamilyRoomCombo
Kitchen
- Features: _220VoltOutlet, Countertop_Granite, Pantry
Heating
- Central Forced Air Gas
Cooling
- Zoned
Appliances
- Included: Dishwasher, Disposal, Microwave, Gas Oven/Range
- Laundry: Inside, In Utility Room
Features
- High Ceilings
- Flooring: Carpet, Tile
- Doors: Other
- Fireplace features: Gas Log
Interior area
- Total structure area: 2,662
- Total interior livable area: 2,662 sqft
Property
Parking
- Total spaces: 3
- Parking features: Attached
- Attached garage spaces: 3
Accessibility
- Accessibility features: Other
Features
- Stories: 2
- Exterior features: Fenced
- Fencing: Back Yard
Lot
- Size: 5,359 Square Feet
Details
- Parcel number: 211331011000
- Zoning: Res
- Special conditions: Standard
Construction
Type & style
- Home type: SingleFamily
- Property subtype: Single Family Residence, Residential
Materials
- Foundation: Concrete Perimeter and Slab
- Roof: Tile
Condition
- New construction: No
- Year built: 1998
Utilities & green energy
- Gas: PublicUtilities
- Sewer: Public Sewer
- Water: Public
- Utilities for property: Public Utilities, Water Public
Community & HOA
Location
- Region: Salinas
Financial & listing details
- Price per square foot: $486/sqft
- Date on market: 5/19/2026
- Listing agreement: ExclusiveRightToSell
- Listing terms: FHA, VALoan, CalVetLoan, CashorConventionalLoan
Estimated market value
$1,272,300
$1.21M - $1.34M
$4,715/mo
Price history
| Date | Event | Price |
|---|---|---|
| 9/16/2026 | Listed for sale | $1,295,000+17.7%$486/sqft |
Source:  MLSListings Inc #ML82047803 Report a problem MLSListings Inc #ML82047803 Report a problem | ||
| 5/21/2026 | Listing removed | $1,100,000$413/sqft |
Source: MLSListings Inc #ML82047803 Report a problem | ||
| 5/19/2026 | Listed for sale | $1,100,000+360.3%$413/sqft |
Source: MLSListings Inc #ML82047803 Report a problem | ||
| 5/7/2026 | Listing removed | $4,700$2/sqft |
Source: Zillow Rentals Report a problem | ||
| 3/20/2026 | Price change | $4,700-6%$2/sqft |
Source: Zillow Rentals Report a problem | ||
| 3/3/2026 | Price change | $5,000-10.7%$2/sqft |
Source: Zillow Rentals Report a problem | ||
| 2/14/2026 | Listed for rent | $5,600+33.3%$2/sqft |
Source: Zillow Rentals Report a problem | ||
| 1/24/2026 | Listing removed | $4,200$2/sqft |
Source: Zillow Rentals Report a problem | ||
| 12/17/2025 | Listed for rent | $4,200$2/sqft |
Source: Zillow Rentals Report a problem | ||
| 7/17/1998 | Sold | $239,000$90/sqft |
Source: Public Record Report a problem | ||
Public tax history
| Year | Property taxes | Tax assessment |
|---|---|---|
| 2026 | -- | $612,494 +2% |
| 2025 | $7,322 +4% | $600,485 +2% |
| 2024 | $7,040 +8.5% | $588,711 +2% |
| 2023 | $6,490 +1% | $577,169 +2% |
| 2022 | $6,427 +1.7% | $565,853 +2% |
| 2021 | $6,316 +4.6% | $554,759 +1% |
| 2020 | $6,037 +3.1% | $549,071 +2% |
| 2019 | $5,858 -2.9% | $538,305 +2% |
| 2018 | $6,034 -1.3% | $527,751 +2% |
| 2017 | $6,112 +2% | $517,404 +2% |
| 2016 | $5,994 +6.2% | $507,260 +7% |
| 2015 | $5,645 +9.4% | $474,000 +7% |
| 2014 | $5,160 | $443,000 +26.6% |
| 2012 | -- | $350,000 |
| 2011 | -- | $350,000 -5.4% |
| 2010 | -- | $370,000 |
| 2009 | -- | $370,000 -19.1% |
| 2008 | -- | $457,150 +2% |
| 2007 | -- | $448,187 +2% |
| 2006 | -- | $439,400 +2% |
| 2005 | -- | $430,785 +2% |
| 2004 | -- | $422,339 +1.9% |
| 2003 | -- | $414,599 +2% |
| 2002 | -- | $406,470 +2% |
| 2001 | $5,047 | $398,500 +63.5% |
| 2000 | -- | $243,780 |
Monthly payment
Est. payment
Payment breakdown
Explore the cost of this home by adjusting the details. Changes won't be saved.Climate risks
Neighborhood: Harden Ranch
Nearby schools
Schools provided by the listing agent
- District: SantaRitaUnionElementary
Source: MLSListings Inc. This data may not be complete. We recommend contacting the local school district to confirm school assignments for this home.
Similar homes
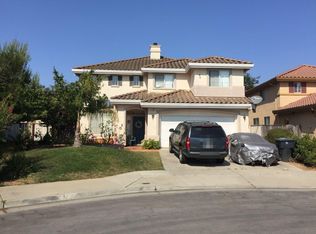
- $985,0004 bd3 ba2.1k sqft1520 Cambridge Ct, Salinas, CA 93906For Sale
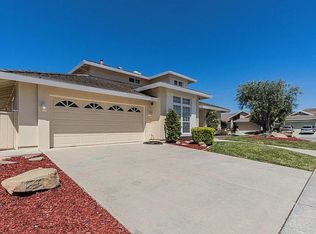 MLS ID #ML82048419, Jorge Zamora-guerrero. MLSListings Inc
 - $1,229,0005 bd3 ba2.8k sqft21748 Woodrose Pl, Salinas, CA 93908For Sale
 MLS ID #ML82059463, Doug Toby. MLSListings Inc
 - $920,0004 bd3 ba2.6k sqft1185 Rockhaven Ct, Salinas, CA 93906For Sale
 MLS ID #ML82048625, Connie Tabor. MLSListings Inc
 - $948,8883 bd3 ba2.3k sqft8700 Coker Rd, Salinas, CA 93907For Sale
 MLS ID #ML82060227, Janie Hanson Team. MLSListings Inc
