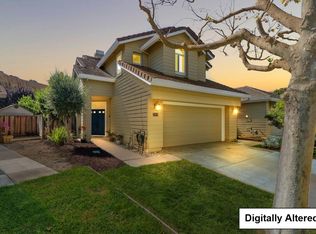
Welcome to 1040 Bison Way in Salinas, a beautifully updated 4-bedroom, 3-bath residence offering approximately 2,255 sq. ft. of thoughtfully designed living space on a generous 6,278 sq. ft. lot. Soaring ceilings, expansive windows, and abundant natural light create a bright and inviting atmosphere throughout. The well-designed floor plan features a bedroom and full bathroom on the main level, offering added versatility for guests, extended family, or a private office. At the heart of the home, the kitchen showcases striking blue cabinetry, elegant quartz countertops, generous storage, and stylish finishes. Upstairs, a spacious loft provides a flexible second living area perfect for a family room, playroom, or additional lounge space. Stylish bathroom vanities add a polished touch throughout the home. Step outside to a beautifully landscaped backyard complemented by the homes freshly painted exterior, creating an inviting and refreshed setting with ample space for outdoor dining, entertaining, or your own private retreat. Ideally located near schools, parks, shopping, dining, and everyday conveniences, this exceptional Salinas residence offers a wonderful balance of style, space, comfort, and functionality.
For sale
$899,000
1040 Bison Way, Salinas, CA 93905
4beds
2,255sqft
Single Family Residence, Residential
Built in 1999
6,278 Square Feet Lot
$884,800 Zestimate®
$399/sqft
$-- HOA
What's special
- 9 days
- 708
- 46
Zillow last checked:
Listing updated:
Listed by:
Fernando Carrillo 01762241 831-229-6705,
Remax Property Experts 831-751-6900
Source: MLSListings Inc,MLS#: ML82062248
Facts & features
Interior
Bedrooms & bathrooms
- Bedrooms: 4
- Bathrooms: 3
- Full bathrooms: 3
Rooms
- Room types: Loft
Bedroom
- Features: GroundFloorBedroom
Bathroom
- Features: ShowerandTub
Dining room
- Features: BreakfastNook, FormalDiningRoom
Family room
- Features: KitchenFamilyRoomCombo
Heating
- Central Forced Air
Cooling
- None
Appliances
- Included: Disposal, Gas Oven/Range
- Laundry: Upper Floor
Features
- Flooring: Carpet, Laminate
- Fireplace features: Family Room
Interior area
- Total structure area: 2,255
- Total interior livable area: 2,255 sqft
Property
Parking
- Total spaces: 2
- Parking features: Attached
- Attached garage spaces: 2
Features
- Stories: 2
Lot
- Size: 6,278 Square Feet
Details
- Parcel number: 153493011000
- Zoning: r1
- Special conditions: Standard
Construction
Type & style
- Home type: SingleFamily
- Property subtype: Single Family Residence, Residential
Materials
- Foundation: Concrete Perimeter and Slab
- Roof: Tile
Condition
- New construction: No
- Year built: 1999
Utilities & green energy
- Gas: PublicUtilities
- Water: Public
- Utilities for property: Public Utilities, Water Public
Community & HOA
Location
- Region: Salinas
Financial & listing details
- Price per square foot: $399/sqft
- Tax assessed value: $684,527
- Date on market: 10/6/2026
- Listing agreement: ExclusiveRightToSell
Estimated market value
$884,800
$841,000 - $929,000
$5,868/mo
Price history
| Date | Event | Price |
|---|---|---|
| 10/6/2026 | Listed for sale | $899,000+45%$399/sqft |
Source:  MLSListings Inc #ML82062248 Report a problem MLSListings Inc #ML82062248 Report a problem | ||
| 4/15/2021 | Sold | $620,000+165%$275/sqft |
Source:  MLSListings Inc #ML81839436 Report a problem MLSListings Inc #ML81839436 Report a problem | ||
| 11/13/2019 | Listing removed | $2,850$1/sqft |
Source: Zillow Rental Manager Report a problem | ||
| 10/31/2019 | Listed for rent | $2,850+14%$1/sqft |
Source: Zillow Rental Manager Report a problem | ||
| 2/27/2018 | Listing removed | $2,500$1/sqft |
Source: Windermere Valley Properties Report a problem | ||
| 2/7/2018 | Listed for rent | $2,500$1/sqft |
Source: Windermere Valley Properties Report a problem | ||
| 8/19/1999 | Sold | $234,000$104/sqft |
Source: Public Record Report a problem | ||
Public tax history
| Year | Property taxes | Tax assessment |
|---|---|---|
| 2026 | -- | $684,527 +2% |
| 2025 | $8,666 -2.7% | $671,106 +2% |
| 2024 | $8,905 +1.5% | $657,948 +2% |
| 2023 | $8,769 +11% | $645,048 +2% |
| 2022 | $7,902 +67% | $632,400 +90.4% |
| 2021 | $4,733 -8.5% | $332,070 +1% |
| 2020 | $5,173 -2.6% | $328,666 +2% |
| 2019 | $5,309 +5.1% | $322,222 +2% |
| 2018 | $5,052 -3% | $315,905 +2% |
| 2017 | $5,206 +4.3% | $309,711 +2% |
| 2016 | $4,990 +0.9% | $303,639 +1.5% |
| 2015 | $4,945 | $299,079 +2% |
| 2014 | $4,945 | $293,221 +15% |
| 2012 | -- | $255,000 |
| 2011 | -- | $255,000 -8.4% |
| 2010 | -- | $278,468 -0.2% |
| 2009 | -- | $279,131 +2% |
| 2008 | -- | $273,658 +2% |
| 2007 | -- | $268,293 +2% |
| 2006 | -- | $263,034 +2% |
| 2005 | -- | $257,877 +2% |
| 2004 | -- | $252,822 +1.9% |
| 2003 | -- | $248,189 +2% |
| 2002 | -- | $243,324 +2% |
| 2001 | $3,751 | $238,553 +2% |
| 2000 | -- | $233,875 |
Find assessor info on the county website
Monthly payment
Est. payment
Payment breakdown
Explore the cost of this home by adjusting the details. Changes won't be saved.Climate risks
Neighborhood: Bella Vista
Nearby schools
Schools provided by the listing agent
- District: AlisalUnionElementary
Source: MLSListings Inc. This data may not be complete. We recommend contacting the local school district to confirm school assignments for this home.
Similar homes
- $919,0003 bd3 ba1.7k sqft17522 Sugarmill Rd, Salinas, CA 93908For Sale
 MLS ID #ML82062918, Chantel Henson. MLSListings Inc
 - $849,0003 bd2 ba1.5k sqft1069 University Ave, Salinas, CA 93901For Sale
 MLS ID #ML82063557, Heidi Daniels. MLSListings Inc
 - $695,0004 bd4 ba1.5k sqft12504 Rogge Village Way, Salinas, CA 93906For Sale
 MLS ID #ML82063759, Kameron Cooper. MLSListings Inc
 - $885,0003 bd2 ba1.6k sqft519 San Miguel Ave, Salinas, CA 93901For Sale
 MLS ID #ML82060372, Clay Lee Hong. MLSListings Inc
