First time on the market with No HOA. Beautifully refreshed 4-bedroom, 3-bath home tucked away on a quiet cul-de-sac offering move ready coastal living. Step inside to a freshly painted interior complemented by new flooring throughout, creating a clean and inviting atmosphere. The spacious floor plan offers four bedrooms and three full baths, providing plenty of room for family, guests, a home office, or a private retreat. Outside, the landscaped backyard offers a peaceful extension of the living space, featuring charming garden walls and room to entertain, garden, or simply relax and enjoy the mild Central Coast climate. The attached two-car garage provides convenient parking and storage. Location is a true highlight. Marina State Beach is less than a mile away, putting the beach, coastal walks, fresh ocean air, and spectacular sunsets within easy reach. Shopping and dining are nearby, while convenient access to Highway 101 makes commuting and exploring the Monterey Peninsula a breeze. Enjoy weekend adventures to the Monterey Bay Aquarium, Monterey Wharf, Pebble Beach, and Carmel-by-the-Sea, all just a short drive away.
For sale
$1,150,000
174 Starfish Ct, Marina, CA 93933
4beds
2,451sqft
Single Family Residence, Residential
Built in 1997
7,093 Square Feet Lot
$-- Zestimate®
$469/sqft
$-- HOA
What's special
- 18 days
- 1,085
- 109
Zillow last checked:
Listing updated:
Listed by:
Christian Theroux 01303070 831-915-1535,
eXp Realty of California Inc 888-584-9427
Source: MLSListings Inc,MLS#: ML82061603
Facts & features
Interior
Bedrooms & bathrooms
- Bedrooms: 4
- Bathrooms: 3
- Full bathrooms: 3
Bedroom
- Features: GroundFloorBedroom, WalkinCloset
Bathroom
- Features: DoubleSinks, PrimaryTubwJets, ShoweroverTub1, StallShower, FullonGroundFloor
Dining room
- Features: DiningAreainLivingRoom, EatinKitchen
Family room
- Features: SeparateFamilyRoom
Kitchen
- Features: Countertop_Tile
Heating
- Central Forced Air Gas
Cooling
- Ceiling Fan(s)
Appliances
- Included: Gas Cooktop, Microwave, Double Oven, Electric Oven, Refrigerator
- Laundry: Gas Dryer Hookup, Inside, In Utility Room
Features
- High Ceilings, Vaulted Ceiling(s)
- Flooring: Tile, Vinyl Linoleum
- Number of fireplaces: 1
- Fireplace features: Family Room
Interior area
- Total structure area: 2,451
- Total interior livable area: 2,451 sqft
Video & virtual tour
Property
Parking
- Total spaces: 2
- Parking features: Attached
- Attached garage spaces: 2
Features
- Stories: 2
- Exterior features: Back Yard, Barbecue, Fenced
- Fencing: Back Yard,Wood
Lot
- Size: 7,093 Square Feet
Details
- Parcel number: 033082003000
- Zoning: R-1
- Special conditions: Standard
Construction
Type & style
- Home type: SingleFamily
- Property subtype: Single Family Residence, Residential
Materials
- Foundation: Slab
- Roof: Concrete, Tile
Condition
- New construction: No
- Year built: 1997
Utilities & green energy
- Gas: PublicUtilities
- Sewer: Public Sewer
- Water: Public
- Utilities for property: Public Utilities, Water Public
Community & HOA
Location
- Region: Marina
Financial & listing details
- Price per square foot: $469/sqft
- Tax assessed value: $475,917
- Date on market: 9/17/2026
- Listing agreement: ExclusiveAgency
- Listing terms: CashorConventionalLoan
Estimated market value
Not available
Estimated sales range
Not available
Not available
Price history
| Date | Event | Price |
|---|---|---|
| 9/17/2026 | Listed for sale | $1,150,000+301.4%$469/sqft |
Source:  MLSListings Inc #ML82061603 Report a problem MLSListings Inc #ML82061603 Report a problem | ||
| 1/31/1997 | Sold | $286,500$117/sqft |
Source: Public Record Report a problem | ||
Public tax history
| Year | Property taxes | Tax assessment |
|---|---|---|
| 2026 | -- | $475,917 +2% |
| 2025 | $5,610 +7.4% | $466,586 +2% |
| 2024 | $5,223 +0.9% | $457,438 +2% |
| 2023 | $5,177 +1.4% | $448,470 +2% |
| 2022 | $5,106 +1.5% | $439,677 +2% |
| 2021 | $5,031 +3.2% | $431,057 +1% |
| 2020 | $4,872 -4.2% | $426,638 +2% |
| 2019 | $5,085 +3.7% | $418,274 +2% |
| 2018 | $4,905 +7.7% | $410,073 +2% |
| 2017 | $4,555 +1.6% | $402,033 +2% |
| 2016 | $4,482 +2.3% | $394,151 +1.5% |
| 2015 | $4,383 | $388,231 +2% |
| 2014 | $4,383 | $380,627 +2.5% |
| 2012 | -- | $371,479 +2% |
| 2011 | -- | $364,196 +0.8% |
| 2010 | -- | $361,475 -0.2% |
| 2009 | -- | $362,334 +2% |
| 2008 | -- | $355,231 +2% |
| 2007 | -- | $348,267 +2% |
| 2006 | -- | $341,439 +2% |
| 2005 | -- | $334,745 +2% |
| 2004 | -- | $328,183 +1.9% |
| 2003 | -- | $322,169 +2% |
| 2002 | -- | $315,853 +2% |
| 2001 | $3,326 | $309,661 +2% |
| 2000 | -- | $303,590 |
Find assessor info on the county website
Monthly payment
Est. payment
Payment breakdown
Explore the cost of this home by adjusting the details. Changes won't be saved.Climate risks
Neighborhood: 93933
Nearby schools
Schools provided by the listing agent
- District: MontereyPeninsulaUnified
Source: MLSListings Inc. This data may not be complete. We recommend contacting the local school district to confirm school assignments for this home.
Similar homes
- $1,150,0004 bd4 ba2.4k sqft18551 McClellan Cir, Marina, CA 93933For Sale
 MLS ID #ML82063438, The Finkle Team. MLSListings Inc
 - $1,198,0005 bd3 ba2.4k sqft3026 Independence Ave, Marina, CA 93933For Sale
 MLS ID #ML82059823, The Ruiz Group. MLSListings Inc
 - $950,0003 bd2 ba2k sqft3016 Vera Ln, Marina, CA 93933For Sale
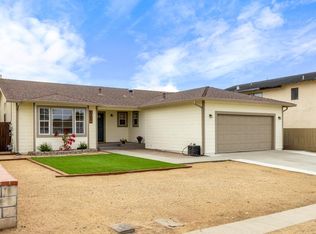 MLS ID #ML82047976, Patrick Ryan. MLSListings Inc
 - $1,020,0003 bd3 ba1.9k sqft2610 Bluewater Ct, Marina, CA 93933For Sale
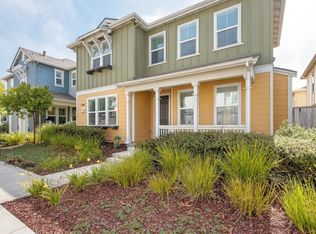 MLS ID #ML82062572, Alfred Ramirez. MLSListings Inc
