Set on an expansive, unusually private lot at the end of a sweeping driveway, this immaculate Hopkins plan residence offers a quiet study in space, light, and understated luxury on the Monterey Peninsula. The main level unfolds in a seamless, light filled open concept designed for effortless living and gathering. A chefs kitchen anchors the space, anchored by a custom granite island, top tier appliances, and extended cabinetry that transitions into a thoughtful butlers pass through and walk in pantry. Positioned for privacy away from the central living area, a dedicated ground floor office sits directly across from a main level guest bedroom and bath, offering ideal separation for work or visiting family. Upstairs, a secondary living loft serves as a versatile lounge or media room. The primary suite stands as its own retreat, complete with a private elevated balcony overlooking the grounds. Every detail has been elevated for comfort and performance, including upgraded lighting, central air conditioning, an owned solar array, EV Charging, and a full security system. An exceptional coastal home combining refined interior proportions, premium finishes, and serene natural surroundings in Seahaven.
For sale
$1,775,000
597 Matterhorn Ct, Marina, CA 93933
4beds
3,266sqft
:
Get pre-qualified$11,097/mo
Single Family Residence, Residential
Built in 2019
7,842 Square Feet Lot
$1,725,000 Zestimate®
$543/sqft
$150/mo HOA
What's special
- 1 day |
- 179 |
- 9 |
Zillow last checked:
Listing updated:
Listed by:
Rebekah Saroyan 02127311 831-241-1264,
Coldwell Banker Realty 831-626-2221
Source: MLSListings Inc,MLS#: ML82055737
Facts & features
Interior
Bedrooms & bathrooms
- Bedrooms: 4
- Bathrooms: 3
- Full bathrooms: 3
Rooms
- Room types: Loft
Bedroom
- Features: GroundFloorBedroom, PrimarySuiteRetreat, WalkinCloset
Bathroom
- Features: DoubleSinks, PrimaryStallShowers, FullonGroundFloor, PrimaryOversizedTub, OversizedTub
Dining room
- Features: DiningArea
Family room
- Features: SeparateFamilyRoom
Heating
- Central Forced Air, Solar
Cooling
- Central Air
Appliances
- Included: Gas Oven, Washer/Dryer
Features
- High Ceilings, Video Audio System, Walk-In Closet(s)
- Doors: None
Interior area
- Total structure area: 3,266
- Total interior livable area: 3,266 sqft
Property
Parking
- Total spaces: 2
- Parking features: Electric Vehicle Charging Station(s), On Street, Parking Area
- Garage spaces: 2
Accessibility
- Accessibility features: None
Features
- Stories: 2
- Has view: Yes
- View description: Mountain(s)
Lot
- Size: 7,842 Square Feet
Details
- Parcel number: 031274025000
- Zoning: R1
- Special conditions: Standard
Construction
Type & style
- Home type: SingleFamily
- Architectural style: Mediterranean
- Property subtype: Single Family Residence, Residential
Materials
- Foundation: Slab
- Roof: Tile
Condition
- New construction: No
- Year built: 2019
Utilities & green energy
- Sewer: Public Sewer
- Water: Public
- Utilities for property: Water Public, Solar
Community & HOA
HOA
- Has HOA: Yes
- HOA fee: $150 monthly
Location
- Region: Marina
Financial & listing details
- Price per square foot: $543/sqft
- Tax assessed value: $1,205,387
- Annual tax amount: $13,904
- Date on market: 7/28/2026
- Listing agreement: ExclusiveRightToSell
Estimated market value
$1,725,000
$1.64M - $1.81M
$5,819/mo
Price history
| Date | Event | Price |
|---|---|---|
| 7/28/2026 | Listed for sale | $1,775,000+64.2%$543/sqft |
Source:  MLSListings Inc #ML82055737 Report a problem MLSListings Inc #ML82055737 Report a problem | ||
| 4/26/2019 | Sold | $1,081,000$331/sqft |
Source: Public Record Report a problem | ||
Public tax history
| Year | Property taxes | Tax assessment |
|---|---|---|
| 2025 | $13,904 +7.7% | $1,205,387 +2% |
| 2024 | $12,907 +0.9% | $1,181,753 +2% |
| 2023 | $12,790 +1.4% | $1,158,582 +2% |
| 2022 | $12,611 +1.6% | $1,135,866 +2% |
| 2021 | $12,418 +3.4% | $1,113,595 +1% |
| 2020 | $12,010 +440.4% | $1,102,177 +484.1% |
| 2019 | $2,222 +4.1% | $188,700 +2% |
| 2018 | $2,135 | $185,000 +130.6% |
| 2017 | -- | $80,232 +117.5% |
| 2016 | -- | $36,888 |
| 2015 | -- | $36,888 |
Find assessor info on the county website
Monthly payment
Est. payment
Payment breakdown
Explore the cost of this home by adjusting the details. Changes won't be saved.Climate risks
Neighborhood: 93933
Nearby schools
GreatSchools rating
- 7/10J. C. Crumpton Elementary SchoolGrades: K-6Distance: 0.7 mi
- 4/10Los Arboles Middle SchoolGrades: 7-8Distance: 1.3 mi
- 6/10Marina High SchoolGrades: 9-12Distance: 1.2 mi
Schools provided by the listing agent
- District: MontereyPeninsulaUnified
Source: MLSListings Inc. This data may not be complete. We recommend contacting the local school district to confirm school assignments for this home.
- $1,397,3003 bd3 ba2.4k sqft599 Matterhorn Ct, Marina, CA 93933Off Market

- $1,836,7005 bd4 ba3.6k sqft595 Matterhorn Ct, Marina, CA 93933Off Market
- $1,296,1003 bd2 ba2.4k sqft601 Matterhorn Ct, Marina, CA 93933Off Market
- $1,060,7003 bd3 ba1.7k sqft598 Matterhorn Ct, Marina, CA 93933Off Market
- $1,107,3003 bd2 ba1.9k sqft596 Matterhorn Ct, Marina, CA 93933Off Market
- $1,363,5003 bd2 ba2.7k sqft603 Matterhorn Ct, Marina, CA 93933Off Market
- $978,6003 bd3 ba1.7k sqft592 Rosa Monte Way, Marina, CA 93933Off Market
- $1,138,6003 bd2 ba1.8k sqft600 Matterhorn Ct, Marina, CA 93933Off Market
A local agent can set up tours, give advice and negotiate with sellers.
Similar homes
- $1,595,0005 bd4 ba3.6k sqft445 Russell Way, Marina, CA 93933For Sale
 MLS ID #ML82052902, Bret Chernetsky. MLSListings Inc
 - $1,795,0004 bd3 ba2.6k sqft585 Santa Lucia Way, Marina, CA 93933For Sale
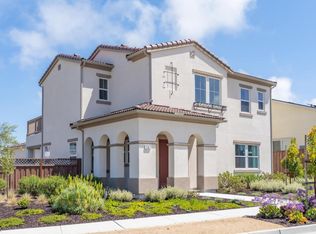 MLS ID #ML82047207, Elise Cricchio. MLSListings Inc
 - from $1,477,9903 bd4 ba3k sqftHopkins Plan, Villosa at Sea Haven, Marina, CA 93933New Construction
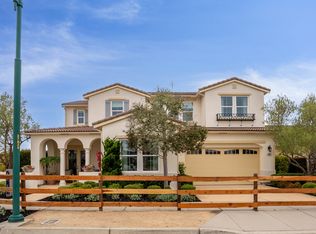 Trumark Homes
 - $1,499,9994 bd3 ba3k sqft479 Palisade Dr, Marina, CA 93933For Sale
 MLS ID #ML82050909, The Finkle Team. MLSListings Inc
 - from $1,527,9904 bd3 ba3.4k sqftRibera Plan, Villosa at Sea Haven, Marina, CA 93933New ConstructionTrumark Homes
- $1,385,0004 bd3 ba2.4k sqft2610 Sandy Clay Ln, Marina, CA 93933For SaleMLS ID #ML82050502, The Madani Team. MLSListings Inc
- $1,299,0004 bd3 ba2.7k sqft2999 Tyndall Way, Marina, CA 93933For SaleMLS ID #ML82045694, Toby Fernie. MLSListings Inc
- $2,589,0005 bd4 ba3.5k sqft3007 Bluffs Dr, Marina, CA 93933For SaleMLS ID #ML82038736, Renee Catania. MLSListings Inc
- from $1,168,9903 bd3 ba2.3k sqftMaddison Plan, Layia at Sea Haven, Marina, CA 93933New ConstructionTrumark Homes
- $1,463,6484 bd3 ba2.7k sqft629 Santa Lucia Way, Marina, CA 93933New ConstructionTrumark Homes
- from $2,112,7344 bd5 ba3.9k sqftPlan 2x Plan, Sky House at The Dunes, Marina, CA 93933New ConstructionShea Homes
- $1,468,9345 bd3 ba2.9k sqft3091 Arroyo Dr, Marina, CA 93933New ConstructionMLSListings Inc
- $1,496,1344 bd3 ba3k sqft3093 Arroyo Dr, Marina, CA 93933New ConstructionMLSListings Inc
- from $1,452,9904 bd3 ba2.9k sqftPartington Plan, Villosa at Sea Haven, Marina, CA 93933New ConstructionTrumark Homes
- $1,339,9903 bd3 ba2.3k sqft3089 Arroyo Dr, Marina, CA 93933New ConstructionMLSListings Inc
- $1,483,8733 bd3 ba2.7k sqft3048 Arroyo Dr, Marina, CA 93933New ConstructionTrumark Homes
- $1,934,8804 bd5 ba3.9k sqft2314 Sand Dune Ave, Marina, CA 93933New ConstructionShea Homes
- from $1,934,8804 bd5 ba3.8k sqftPlan 1x Plan, Sky House at The Dunes, Marina, CA 93933New ConstructionShea Homes
- $998,8883 bd3 ba1.7k sqft2992 Bonte Dr, Marina, CA 93933For SaleMLS ID #ML82053392, Erin Feist. MLSListings Inc
- $1,358,0004 bd3 ba2.8k sqft13145 Chamberlain Ave, Marina, CA 93933For SaleMLS ID #ML82046916, Nicole Trieu. MLSListings Inc
Local buyer's agents are ready to help
