Experience luxury beach life with this opportunity to own a beautiful and meticulously maintained house in a sought-after, quiet neighborhood of Marina. With high-end upgrades and finishes such as: luxury flooring, high quality bamboo blinds, water filtration, and a spacious garage, you wont come across a deal like this again. You'll enjoy the convenience of nearby grocery stores, restaurants, and golf courses. Be welcomed home by high ceilings and illuminating natural light. Relax in your spacious primary suite with an oversized walk-in-closet and a private ensuite bathroom. Two additional bedrooms and a bonus workspace ensures you'll have plenty of space for your family, guests, or home office. The professionally designed and landscaped backyard is a perfect area to garden and host gatherings with friends and family. Don't miss this amazing home.
For sale
$998,888
2992 Bonte Dr, Marina, CA 93933
3beds
1,771sqft
:
Get pre-qualified$6,638/mo
Single Family Residence, Residential
Built in 2021
2,730 Square Feet Lot
$995,600 Zestimate®
$564/sqft
$150/mo HOA
What's special
- 17 days |
- 541 |
- 36 |
Zillow last checked:
Listing updated:
Listed by:
Erin Feist 02144769 831-600-5619,
Real Estate Experts ERA Powered 408-427-9220
Source: MLSListings Inc,MLS#: ML82053392
Facts & features
Interior
Bedrooms & bathrooms
- Bedrooms: 3
- Bathrooms: 3
- Full bathrooms: 2
- 1/2 bathrooms: 1
Rooms
- Room types: Laundry, Office
Bedroom
- Features: PrimarySuiteRetreat, WalkinCloset
Bathroom
- Features: DoubleSinks, DualFlushToilet, PrimaryStallShowers, ShoweroverTub1, SolidSurface, Tile, Tub, UpdatedBaths, HalfonGroundFloor
Dining room
- Features: BreakfastBar, DiningArea
Family room
- Features: KitchenFamilyRoomCombo
Kitchen
- Features: ExhaustFan, Hookups_Gas, IslandwithSink
Heating
- Fireplace(s)
Cooling
- Ceiling Fan(s)
Appliances
- Included: Gas Cooktop, Dishwasher, Exhaust Fan, Disposal, Microwave, Gas Oven, Gas Oven/Range, Refrigerator, Washer/Dryer
- Laundry: Gas Dryer Hookup, Upper Floor, Inside
Features
- High Ceilings, Walk-In Closet(s)
- Flooring: Carpet, Hardwood, Tile
- Number of fireplaces: 1
- Fireplace features: Living Room
Interior area
- Total structure area: 1,771
- Total interior livable area: 1,771 sqft
Property
Parking
- Total spaces: 2
- Parking features: Attached, Electric Vehicle Charging Station(s), Garage Door Opener, On Street
- Attached garage spaces: 2
Features
- Stories: 2
- Patio & porch: Balcony/Patio, Deck
- Exterior features: Back Yard, Fenced, Drought Tolerant Plants
- Fencing: Wood
Lot
- Size: 2,730 Square Feet
- Features: Mostly Level
Details
- Parcel number: 031278023000
- Zoning: SFR
- Special conditions: Standard
Construction
Type & style
- Home type: SingleFamily
- Architectural style: Contemporary,Mediterranean,Spanish,Traditional
- Property subtype: Single Family Residence, Residential
Materials
- Foundation: Slab
- Roof: Tile
Condition
- New construction: No
- Year built: 2021
Utilities & green energy
- Gas: IndividualGasMeters
- Utilities for property: Solar
Community & HOA
HOA
- Has HOA: Yes
- Amenities included: Billiard Room, Club House, Game Court Outdoor, Garden Greenbelt Trails, Playground
- HOA fee: $150 monthly
Location
- Region: Marina
Financial & listing details
- Price per square foot: $564/sqft
- Tax assessed value: $1,020,000
- Annual tax amount: $11,696
- Date on market: 7/7/2026
- Listing agreement: ExclusiveRightToSell
Estimated market value
$995,600
$946,000 - $1.05M
$4,384/mo
Price history
| Date | Event | Price |
|---|---|---|
| 7/8/2026 | Listed for sale | $998,888-3.5%$564/sqft |
Source:  MLSListings Inc #ML82053392 Report a problem MLSListings Inc #ML82053392 Report a problem | ||
| 1/17/2025 | Sold | $1,035,000-2.4%$584/sqft |
Source: MLSListings Inc #ML81988161 Report a problem | ||
| 12/27/2024 | Pending sale | $1,060,000$599/sqft |
Source: MLSListings Inc #ML81988161 Report a problem | ||
| 12/8/2024 | Listed for sale | $1,060,000+6%$599/sqft |
Source: MLSListings Inc #ML81988161 Report a problem | ||
| 12/21/2023 | Sold | $1,000,000+0.5%$565/sqft |
Source: MLSListings Inc #ML81947701 Report a problem | ||
| 11/27/2023 | Contingent | $995,000$562/sqft |
Source: MLSListings Inc #ML81947701 Report a problem | ||
| 11/10/2023 | Listed for sale | $995,000+18.3%$562/sqft |
Source: MLSListings Inc #ML81947701 Report a problem | ||
| 12/21/2021 | Sold | $841,000$475/sqft |
Source: Public Record Report a problem | ||
Public tax history
| Year | Property taxes | Tax assessment |
|---|---|---|
| 2025 | $11,696 +7% | $1,020,000 +2% |
| 2024 | $10,933 +15.2% | $1,000,000 +16.6% |
| 2023 | $9,487 +1.6% | $857,721 +2% |
| 2022 | $9,336 +316.9% | $840,903 +320.5% |
| 2021 | $2,240 | $200,000 |
Find assessor info on the county website
Monthly payment
Est. payment
Payment breakdown
Explore the cost of this home by adjusting the details. Changes won't be saved.Climate risks
Neighborhood: 93933
Nearby schools
GreatSchools rating
- 7/10J. C. Crumpton Elementary SchoolGrades: K-6Distance: 0.5 mi
- 4/10Los Arboles Middle SchoolGrades: 7-8Distance: 0.9 mi
- 6/10Marina High SchoolGrades: 9-12Distance: 0.8 mi
Schools provided by the listing agent
- District: MontereyPeninsulaUnified
Source: MLSListings Inc. This data may not be complete. We recommend contacting the local school district to confirm school assignments for this home.
- $1,050,0004 bd2 ba1.9k sqft2994 Bonte Dr, Marina, CA 93933Sold
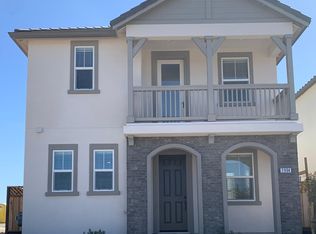
- $687,0003 bd2 ba1.9k sqft2990 Bonte Dr, Marina, CA 93933Sold
- $687,0003 bd2 ba-- sqft2996 Bonte Dr, Marina, CA 93933Sold
- $1,040,8003 bd2 ba1.9k sqft2988 Bonte Dr, Marina, CA 93933Off Market
- $999,0003 bd2 ba1.9k sqft2986 Bonte Dr, Marina, CA 93933Sold
- $687,0003 bd2 ba1.9k sqft2998 Bonte Dr, Marina, CA 93933Sold
- $1,083,0004 bd3 ba2k sqft2995 Minaret Way, Marina, CA 93933Off Market
- $1,377,1004 bd2 ba2.7k sqft2997 Minaret Way, Marina, CA 93933Off Market
A local agent can set up tours, give advice and negotiate with sellers.
Similar homes
- $1,025,0003 bd3 ba1.8k sqft2959 Denali Dr, Marina, CA 93933For Sale
 MLS ID #ML82045238, Ashley Wayland. MLSListings Inc
 - $1,050,0003 bd3 ba1.9k sqft2975 Denali Dr, Marina, CA 93933For Sale
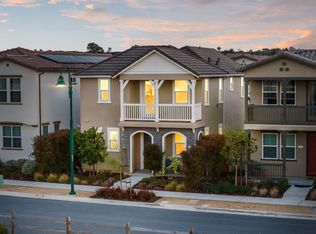 MLS ID #ML82025338, Renee Catania. MLSListings Inc
 - $909,0003 bd3 ba1.9k sqft2790 Telegraph Blvd, Marina, CA 93933For Sale
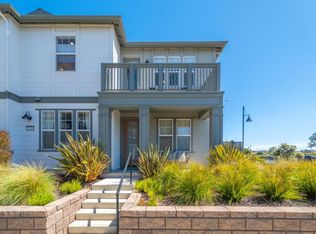 MLS ID #ML82052699, John Romley. MLSListings Inc
 - $1,149,0004 bd3 ba2.2k sqft2808 Telegraph Blvd, Marina, CA 93933For Sale
 MLS ID #ML82053665, The Dunes Team. MLSListings Inc
 - from $1,122,9903 bd2 ba2k sqftPreston Plan, Layia at Sea Haven, Marina, CA 93933New ConstructionTrumark Homes
- $980,0003 bd2 ba1.7k sqft18015 McDowell St, Marina, CA 93933For SaleMLS ID #ML82050916, The Finkle Team. MLSListings Inc
- $1,173,8373 bd2 ba2k sqft623 Santa Lucia Way, Marina, CA 93933New ConstructionMLSListings Inc
- $845,0003 bd3 ba1.8k sqft5003 3rd Ave, Marina, CA 93933For SaleMLS ID #ML82034283, Teresa Giammanco. MLSListings Inc
- $930,0003 bd2 ba1.7k sqft15050 Breckinridge Ave, Marina, CA 93933For SaleMLS ID #ML82052817, The Finkle Team. MLSListings Inc
- $1,085,0003 bd2 ba2k sqft18402 McClellan Cir, Marina, CA 93933For SaleMLS ID #ML82054530, Strock Team. MLSListings Inc
- $925,0003 bd2 ba1.7k sqft18470 McClellan Cir, Marina, CA 93933For SaleMLS ID #ML82051869, Robert Slawinski. MLSListings Inc
- $1,045,0004 bd3 ba1.8k sqft18587 McClellan Cir, Marina, CA 93933For SaleMLS ID #ML82050860, The Ruiz Group. MLSListings Inc
- $865,2503 bd3 ba1.8k sqft19307 Stonehenge Ln, Marina, CA 93933For SaleMLS ID #ML82052214, Anthony Cardenas Ramos. MLSListings Inc
- $959,0004 bd2 ba1.9k sqft3135 Messinger Dr, Marina, CA 93933For SaleMLS ID #ML82048509, Paul Hollingsworth. MLSListings Inc
- $1,275,0003 bd4 ba2.2k sqft3057 California Ave, Marina, CA 93933For SaleMLS ID #ML82049488, Ashley Wayland. MLSListings Inc
- $959,0003 bd3 ba1.8k sqft13006 Pope Ln, Marina, CA 93933For SaleMLS ID #ML82047558, Patrick O'Donnell. MLSListings Inc
- $1,295,0003 bd3 ba2.1k sqft2717 Parkview Way, Marina, CA 93933For SaleMLS ID #ML82051334, Michelle Balestreri. MLSListings Inc
- $915,0003 bd3 ba1.5k sqft13909 Sherman Blvd, Marina, CA 93933For SaleMLS ID #ML82051622, Lori Keys. MLSListings Inc
- $1,250,0004 bd3 ba2.4k sqft2769 Moonshell Ln, Marina, CA 93933For SaleMLS ID #ML82043102, Anne Martin. MLSListings Inc
- $839,0003 bd3 ba1.6k sqft16723 Pickett Ln, East Garrison, CA 93933For SaleMLS ID #ML82045821, Michelle Hammons. MLSListings Inc
Local buyer's agents are ready to help
