Set within the warm hometown community of East Garrison, this beautiful Emerson model features a highly desirable one-story open floor plan. Enjoy the gourmet kitchen, complete with stainless steel appliances, quartz countertops, built-in pantry cabinets and a large breakfast bar. The open layout seamlessly connects the kitchen, living, and dining areas, creating an inviting ambiance for both daily living and entertaining. The primary ensuite features a large soaking tub, stall shower, walk-in closet, and double vanity sinks with granite countertops. Two comfortable guest bedrooms share a full bath. A separate laundry room adds everyday ease with plenty of counter space and extra storage options. Step outside to a beautifully landscaped backyard featuring a charming stone outdoor fireplace, offering warmth, ambiance, and an ideal place to unwind. Just minutes away from restaurants, shopping, movies, recreation trails, and the beach!
For sale
Price cut: $45K (7/24)
$930,000
15050 Breckinridge Ave, Marina, CA 93933
3beds
1,714sqft
Single Family Residence, Residential
Built in 2016
5,000 Square Feet Lot
$923,800 Zestimate®
$543/sqft
$195/mo HOA
What's special
- 44 days |
- 522 |
- 12 |
Zillow last checked:
Listing updated:
Listed by:
The Finkle Team 70010158 831-277-6728,
Monterey Coast Realty 831-624-2300
Source: MLSListings Inc,MLS#: ML82052817
Facts & features
Interior
Bedrooms & bathrooms
- Bedrooms: 3
- Bathrooms: 2
- Full bathrooms: 2
Bedroom
- Features: GroundFloorBedroom, WalkinCloset, PrimaryBedroomonGroundFloor, BedroomonGroundFloor2plus
Bathroom
- Features: DoubleSinks, Granite, PrimaryStallShowers, ShowerandTub, Stone, Tile, FullonGroundFloor, PrimaryOversizedTub
Dining room
- Features: DiningArea, NoFormalDiningRoom
Family room
- Features: KitchenFamilyRoomCombo
Kitchen
- Features: _220VoltOutlet, ExhaustFan, Hookups_Gas, Skylights
Heating
- Central Forced Air Gas, Fireplace(s)
Cooling
- Ceiling Fan(s)
Appliances
- Included: Gas Cooktop, Dishwasher, Exhaust Fan, Disposal, Range Hood, Ice Maker, Microwave, Double Oven, Gas Oven, Refrigerator, Dryer, Washer, Water Softener
- Laundry: Gas Dryer Hookup
Features
- High Ceilings, One Or More Skylights, Walk-In Closet(s)
- Flooring: Concrete, Tile
- Number of fireplaces: 2
- Fireplace features: Gas, Gas Log, Living Room, Other Location, Outside
Interior area
- Total structure area: 1,714
- Total interior livable area: 1,714 sqft
Video & virtual tour
Property
Parking
- Total spaces: 2
- Parking features: Attached
- Attached garage spaces: 2
Accessibility
- Accessibility features: Bathroom Features, Grip-Accessible Features
Features
- Exterior features: Back Yard, Fenced, Drought Tolerant Plants
- Fencing: Perimeter,Back Yard,Gate,Wood
- Has view: Yes
- View description: None
Lot
- Size: 5,000 Square Feet
Details
- Additional structures: None
- Parcel number: 031166097000
- Zoning: R1
- Special conditions: Standard
Construction
Type & style
- Home type: SingleFamily
- Property subtype: Single Family Residence, Residential
Materials
- Foundation: Concrete Perimeter and Slab
- Roof: Composition
Condition
- New construction: No
- Year built: 2016
Utilities & green energy
- Gas: IndividualGasMeters, NaturalGas, PublicUtilities
- Sewer: Public Sewer
- Water: Public
- Utilities for property: Natural Gas Available, Public Utilities, Water Public
Community & HOA
HOA
- Has HOA: Yes
- Amenities included: Barbecue Area, Game Court Outdoor, Garden Greenbelt Trails, Playground
- HOA fee: $195 monthly
Location
- Region: Marina
Financial & listing details
- Price per square foot: $543/sqft
- Tax assessed value: $902,026
- Annual tax amount: $13,807
- Date on market: 7/1/2026
- Listing agreement: ExclusiveRightToSell
- Listing terms: VALoan, CashorConventionalLoan
Estimated market value
$923,800
$878,000 - $970,000
$4,366/mo
Price history
| Date | Event | Price |
|---|---|---|
| 7/24/2026 | Price change | $930,000-4.6%$543/sqft |
Source:  MLSListings Inc #ML82052817 Report a problem MLSListings Inc #ML82052817 Report a problem | ||
| 7/1/2026 | Listed for sale | $975,000+14.7%$569/sqft |
Source: MLSListings Inc #ML82052817 Report a problem | ||
| 7/8/2021 | Sold | $850,000+2.8%$496/sqft |
Source:  MLSListings Inc #ML81841766 Report a problem MLSListings Inc #ML81841766 Report a problem | ||
| 6/17/2021 | Contingent | $827,000$482/sqft |
Source: MLSListings Inc #ML81841766 Report a problem | ||
| 6/17/2021 | Listed for sale | $827,000$482/sqft |
Source: MLSListings Inc #ML81841766 Report a problem | ||
| 5/10/2021 | Contingent | $827,000$482/sqft |
Source: MLSListings Inc #ML81841766 Report a problem | ||
| 5/1/2021 | Listed for sale | $827,000+52.9%$482/sqft |
Source: MLSListings Inc #ML81841766 Report a problem | ||
| 8/26/2016 | Sold | $541,000$316/sqft |
Source: Public Record Report a problem | ||
Public tax history
| Year | Property taxes | Tax assessment |
|---|---|---|
| 2025 | $13,807 +6.5% | $902,026 +2% |
| 2024 | $12,964 -2.3% | $884,340 +2% |
| 2023 | $13,273 +5.9% | $867,000 +2% |
| 2022 | $12,539 +27.5% | $850,000 +46.6% |
| 2021 | $9,835 +0.5% | $579,895 +1% |
| 2020 | $9,783 -7% | $573,950 +2% |
| 2019 | $10,516 +3.2% | $562,697 +2% |
| 2018 | $10,191 +10.3% | $551,664 +2% |
| 2017 | $9,240 | $540,848 +1383% |
| 2016 | -- | $36,469 |
Find assessor info on the county website
Monthly payment
Est. payment
Payment breakdown
Explore the cost of this home by adjusting the details. Changes won't be saved.Climate risks
Neighborhood: East Garrison
Nearby schools
GreatSchools rating
- 6/10George C. Marshall Elementary SchoolGrades: K-6Distance: 4.2 mi
- 4/10Seaside Middle SchoolGrades: 7-8Distance: 4.9 mi
- 6/10Seaside High SchoolGrades: 9-12Distance: 5.9 mi
Schools provided by the listing agent
- District: MontereyPeninsulaUnified
Source: MLSListings Inc. This data may not be complete. We recommend contacting the local school district to confirm school assignments for this home.
- $957,7004 bd2 ba2.2k sqft15046 Breckinridge Ave, Marina, CA 93933Off Market
- $942,9004 bd3 ba1.9k sqft15042 Breckinridge Ave, Marina, CA 93933Off Market

- $958,7004 bd3 ba2.2k sqft17406 Logan St, Marina, CA 93933Off Market

- $907,6003 bd2 ba1.7k sqft17402 Logan St, Marina, CA 93933Off Market
- $924,6004 bd3 ba1.9k sqft17410 Logan St, Marina, CA 93933Off Market
- $1,045,0004 bd3 ba2.4k sqft15038 Breckinridge Ave, Marina, CA 93933Sold
- $784,0003 bd3 ba1.4k sqft15519 Watkins Gate Rd, Marina, CA 93933Off Market
- $660,0003 bd2 ba2.1k sqft15057 Breckinridge Ave, Marina, CA 93933Off Market
A local agent can set up tours, give advice and negotiate with sellers.
Similar homes
- $889,0003 bd3 ba1.5k sqft13909 Sherman Blvd, Marina, CA 93933For Sale
 MLS ID #ML82051622, Lori Keys. MLSListings Inc
 - $980,0003 bd2 ba1.7k sqft18015 McDowell St, Marina, CA 93933For Sale
 MLS ID #ML82050916, The Finkle Team. MLSListings Inc
 - $959,0003 bd3 ba1.8k sqft13006 Pope Ln, Marina, CA 93933For Sale
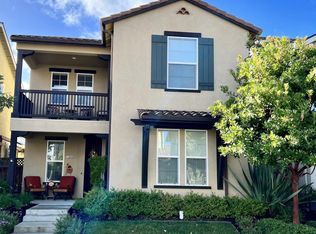 MLS ID #ML82047558, Patrick O'Donnell. MLSListings Inc
 - $875,0003 bd2 ba1.7k sqft18470 McClellan Cir, Marina, CA 93933For Sale
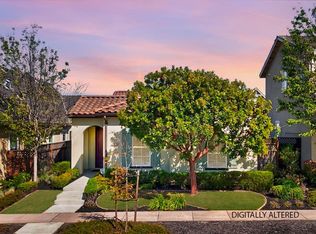 MLS ID #ML82051869, Robert Slawinski. MLSListings Inc
 - $839,0003 bd3 ba1.6k sqft16723 Pickett Ln, East Garrison, CA 93933For SaleMLS ID #ML82045821, Michelle Hammons. MLSListings Inc
- $865,2503 bd3 ba1.8k sqft19307 Stonehenge Ln, Marina, CA 93933For SaleMLS ID #ML82052214, Anthony Cardenas Ramos. MLSListings Inc
- $1,085,0003 bd2 ba2k sqft18402 McClellan Cir, Marina, CA 93933For SaleMLS ID #ML82054530, Strock Team. MLSListings Inc
- $1,045,0004 bd3 ba1.8k sqft18587 McClellan Cir, Marina, CA 93933For SaleMLS ID #ML82050860, The Ruiz Group. MLSListings Inc
- $980,0003 bd3 ba1.9k sqft2797 Telegraph Blvd, Marina, CA 93933For SaleMLS ID #ML82056150, Jeana Beech. MLSListings Inc
- $909,0003 bd3 ba1.9k sqft2790 Telegraph Blvd, Marina, CA 93933For SaleMLS ID #ML82052699, John Romley. MLSListings Inc
- $929,8005 bd2 ba1.6k sqft288 Young Cir, Marina, CA 93933For SaleMLS ID #ML82056941, Gina Acevedo. MLSListings Inc
- $998,8883 bd3 ba1.7k sqft2992 Bonte Dr, Marina, CA 93933For SaleMLS ID #ML82053392, Erin Feist. MLSListings Inc
- $805,0003 bd2 ba1.3k sqft3080 Crumpton Ln Unit 21, Marina, CA 93933For SaleMLS ID #ML82056523, Dan Brune. MLSListings Inc
- $1,025,0003 bd3 ba1.8k sqft2959 Denali Dr, Marina, CA 93933For SaleMLS ID #ML82045238, Ashley Wayland. MLSListings Inc
- $845,0003 bd3 ba1.8k sqft5003 3rd Ave, Marina, CA 93933For SaleMLS ID #ML82034283, Teresa Giammanco. MLSListings Inc
- $1,050,0003 bd3 ba1.9k sqft2975 Denali Dr, Marina, CA 93933For SaleMLS ID #ML82025338, Renee Catania. MLSListings Inc
- $1,197,0003 bd3 ba2.3k sqft3033 Andesite Dr, Marina, CA 93933For SaleMLS ID #ML82056996, Susan Fox. MLSListings Inc
- $899,0003 bd2 ba1.8k sqft746 Nacional Ct, Salinas, CA 93901For SaleMLS ID #ML82055866, Eddie Guajardo. MLSListings Inc
- $1,199,0003 bd3 ba2.1k sqft2717 Parkview Way, Marina, CA 93933For SaleMLS ID #ML82051334, Michelle Balestreri. MLSListings Inc
- $949,0003 bd2 ba1.3k sqft767 Lemos Ave, Salinas, CA 93901For SaleMLS ID #41143514, Nayan Pandey. Bay East AOR
Local buyer's agents are ready to help
