Discover one of the best values in SeaHaven at 2959 Denali Drive. Currently among the lowest-priced homes available in the community, this highly upgraded Larkspur floorplan offers an exceptional opportunity to enjoy SeaHaven's sought-after coastal lifestyle. With over $147,000 in thoughtfully selected upgrades, including central air conditioning. Meticulously maintained and beautifully appointed, it features a warm, sophisticated, zen-inspired atmosphere with unique finishes and character throughout. SeaHaven is one of Marina's most desirable communities, known for its extensive walking trails, private clubhouse, parks, open spaces, and strong sense of community. Residents enjoy a lifestyle centered around connection, recreation, and coastal living. Buyers will appreciate the value of completed landscaping, established surroundings, and a neighborhood where construction is largely complete, creating a peaceful and welcoming environment. Conveniently located near Marina State Beach, the Monterey Bay Coastal Recreation Trail, shopping, dining, and Highway 1. A rare opportunity to own one of SeaHaven's most popular floorplans with exceptional upgrades and coastal community amenities. Enjoy the perfect blend of community, coastal living, & everyday convenience.
For sale
Price cut: $30K (7/8)
$1,025,000
2959 Denali Dr, Marina, CA 93933
3beds
1,831sqft
:
Get pre-qualified$6,733/mo
Single Family Residence, Residential
Built in 2018
2,696 Square Feet Lot
$1,013,000 Zestimate®
$560/sqft
$150/mo HOA
What's special
- 105 days |
- 539 |
- 18 |
Zillow last checked:
Listing updated:
Listed by:
Ashley Wayland 01876699 831-444-2262,
Wayland Properties, Inc. 831-884-5603
Source: MLSListings Inc,MLS#: ML82045238
Facts & features
Interior
Bedrooms & bathrooms
- Bedrooms: 3
- Bathrooms: 3
- Full bathrooms: 2
- 1/2 bathrooms: 1
Rooms
- Room types: Office
Bedroom
- Features: PrimarySuiteRetreat, WalkinCloset
Bathroom
- Features: DoubleSinks, PrimaryStallShowers, ShoweroverTub1, Tile, TubwJets, HalfonGroundFloor
Dining room
- Features: NoFormalDiningRoom
Family room
- Features: KitchenFamilyRoomCombo
Kitchen
- Features: Countertop_Granite, ExhaustFan, IslandwithSink, Other
Heating
- Central Forced Air, Fireplace(s)
Cooling
- Central Air
Appliances
- Included: Gas Cooktop, Dishwasher, Exhaust Fan, Disposal, Microwave, Other, Built In Oven, Refrigerator, Washer/Dryer, Water Softener
- Laundry: Upper Floor, Inside
Features
- High Ceilings, Walk-In Closet(s)
- Flooring: Tile, Vinyl Linoleum
- Number of fireplaces: 1
- Fireplace features: Living Room
Interior area
- Total structure area: 1,831
- Total interior livable area: 1,831 sqft
Video & virtual tour
Property
Parking
- Total spaces: 2
- Parking features: Attached, Guest, On Street, Parking Restrictions
- Attached garage spaces: 2
Accessibility
- Accessibility features: Bathroom Features
Features
- Stories: 2
- Patio & porch: Balcony/Patio
- Exterior features: Back Yard
- Fencing: Back Yard
- Has view: Yes
- View description: Mountain(s), Park/Greenbelt
Lot
- Size: 2,696 Square Feet
Details
- Parcel number: 031272053000
- Zoning: R1
- Special conditions: Standard
Construction
Type & style
- Home type: SingleFamily
- Architectural style: Spanish
- Property subtype: Single Family Residence, Residential
Materials
- Foundation: Reinforced Concrete
- Roof: Tile
Condition
- New construction: No
- Year built: 2018
Utilities & green energy
- Gas: PublicUtilities
- Sewer: Public Sewer
- Water: Public
- Utilities for property: Public Utilities, Water Public
Community & HOA
HOA
- Has HOA: Yes
- Amenities included: Club House, Garden Greenbelt Trails, Organized Activities, Other
- HOA fee: $150 monthly
Location
- Region: Marina
Financial & listing details
- Price per square foot: $560/sqft
- Tax assessed value: $793,423
- Annual tax amount: $9,097
- Date on market: 4/30/2026
- Listing agreement: ExclusiveAgency
Estimated market value
$1,013,000
$962,000 - $1.06M
$4,542/mo
Price history
| Date | Event | Price |
|---|---|---|
| 7/8/2026 | Price change | $1,025,000-2.8%$560/sqft |
Source:  MLSListings Inc #ML82045238 Report a problem MLSListings Inc #ML82045238 Report a problem | ||
| 4/30/2026 | Listed for sale | $1,055,000+51.3%$576/sqft |
Source: MLSListings Inc #ML82045238 Report a problem | ||
| 4/17/2018 | Sold | $697,500$381/sqft |
Source: Public Record Report a problem | ||
Public tax history
| Year | Property taxes | Tax assessment |
|---|---|---|
| 2025 | $9,097 +7.7% | $793,423 +2% |
| 2024 | $8,444 +0.9% | $777,866 +2% |
| 2023 | $8,366 +1.4% | $762,615 +2% |
| 2022 | $8,247 +1.6% | $747,663 +2% |
| 2021 | $8,119 +3.4% | $733,004 +1% |
| 2020 | $7,852 -4.4% | $725,489 +2% |
| 2019 | $8,211 +249.2% | $711,264 +253% |
| 2018 | $2,351 | $201,496 +954.2% |
| 2017 | -- | $19,114 +117.5% |
| 2016 | -- | $8,790 |
| 2015 | -- | $8,790 |
Find assessor info on the county website
Monthly payment
Est. payment
Payment breakdown
Explore the cost of this home by adjusting the details. Changes won't be saved.Climate risks
Neighborhood: 93933
Nearby schools
GreatSchools rating
- 7/10J. C. Crumpton Elementary SchoolGrades: K-6Distance: 0.9 mi
- 4/10Los Arboles Middle SchoolGrades: 7-8Distance: 1.2 mi
- 6/10Marina High SchoolGrades: 9-12Distance: 1.1 mi
Schools provided by the listing agent
- District: MontereyPeninsulaUnified
Source: MLSListings Inc. This data may not be complete. We recommend contacting the local school district to confirm school assignments for this home.
- $1,013,4003 bd3 ba1.8k sqft2959 Denali Drive, Marina, CA 93933Off Market
- $1,039,7004 bd2 ba1.9k sqft2961 Denali Dr, Marina, CA 93933Off Market
- $935,9003 bd2 ba1.5k sqft2957 Denali Dr, Marina, CA 93933Off Market

- $1,053,1003 bd3 ba1.7k sqft2973 Denali Dr, Marina, CA 93933Off Market

- $951,7003 bd2 ba1.7k sqft2963 Denali Dr, Marina, CA 93933Off Market
- $1,032,0003 bd3 ba1.7k sqft2963 Denali Drive, Marina, CA 93933Off Market
- $974,3004 bd2 ba1.9k sqft2965 Denali Dr, Marina, CA 93933Off Market
- $1,176,5003 bd2 ba1.8k sqft489 Logan Way, Marina, CA 93933Off Market
A local agent can set up tours, give advice and negotiate with sellers.
Similar homes
- $998,8883 bd3 ba1.7k sqft2992 Bonte Dr, Marina, CA 93933For Sale
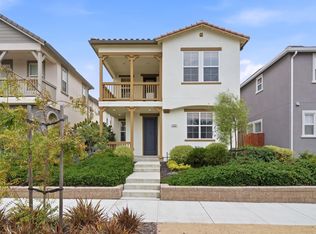 MLS ID #ML82053392, Erin Feist. MLSListings Inc
 - $1,050,0003 bd3 ba1.9k sqft2975 Denali Dr, Marina, CA 93933For Sale
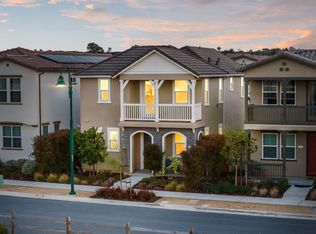 MLS ID #ML82025338, Renee Catania. MLSListings Inc
 - $980,0003 bd3 ba1.9k sqft2797 Telegraph Blvd, Marina, CA 93933For Sale
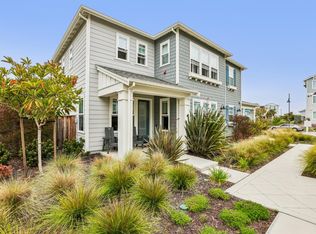 MLS ID #ML82056150, Jeana Beech. MLSListings Inc
 - $1,197,0003 bd3 ba2.3k sqft3033 Andesite Dr, Marina, CA 93933For Sale
 MLS ID #ML82056996, Susan Fox. MLSListings Inc
 - $909,0003 bd3 ba1.9k sqft2790 Telegraph Blvd, Marina, CA 93933For SaleMLS ID #ML82052699, John Romley. MLSListings Inc
- $1,199,0003 bd3 ba2.1k sqft2717 Parkview Way, Marina, CA 93933For SaleMLS ID #ML82051334, Michelle Balestreri. MLSListings Inc
- $1,149,0004 bd3 ba2.2k sqft2808 Telegraph Blvd, Marina, CA 93933For SaleMLS ID #ML82053665, The Dunes Team. MLSListings Inc
- $1,045,0004 bd3 ba1.8k sqft18587 McClellan Cir, Marina, CA 93933For SaleMLS ID #ML82050860, The Ruiz Group. MLSListings Inc
- $980,0003 bd2 ba1.7k sqft18015 McDowell St, Marina, CA 93933For SaleMLS ID #ML82050916, The Finkle Team. MLSListings Inc
- $1,085,0003 bd2 ba2k sqft18402 McClellan Cir, Marina, CA 93933For SaleMLS ID #ML82054530, Strock Team. MLSListings Inc
- $845,0003 bd3 ba1.8k sqft5003 3rd Ave, Marina, CA 93933For SaleMLS ID #ML82034283, Teresa Giammanco. MLSListings Inc
- $959,0003 bd3 ba1.8k sqft13006 Pope Ln, Marina, CA 93933For SaleMLS ID #ML82047558, Patrick O'Donnell. MLSListings Inc
- $925,0003 bd2 ba1.7k sqft14462 Lee Ave, Marina, CA 93933For SaleMLS ID #ML82055436, The Finkle Team. MLSListings Inc
- from $1,122,9903 bd2 ba2k sqftPreston Plan, Layia at Sea Haven, Marina, CA 93933New ConstructionTrumark Homes
- $930,0003 bd2 ba1.7k sqft15050 Breckinridge Ave, Marina, CA 93933For SaleMLS ID #ML82052817, The Finkle Team. MLSListings Inc
- $1,249,4864 bd3 ba2.3k sqft625 Santa Lucia Way, Marina, CA 93933New ConstructionMLSListings Inc
- $889,0003 bd3 ba1.5k sqft13909 Sherman Blvd, Marina, CA 93933For SaleMLS ID #ML82051622, Lori Keys. MLSListings Inc
- $1,275,0003 bd4 ba2.2k sqft3057 California Ave, Marina, CA 93933For SaleMLS ID #ML82049488, Ashley Wayland. MLSListings Inc
- $839,0003 bd3 ba1.6k sqft16723 Pickett Ln, East Garrison, CA 93933For SaleMLS ID #ML82045821, Michelle Hammons. MLSListings Inc
- from $1,168,9903 bd3 ba2.3k sqftMaddison Plan, Layia at Sea Haven, Marina, CA 93933New ConstructionTrumark Homes
Local buyer's agents are ready to help
