Located on an elevated street overlooking the Oak Grove Preserve, this 3-bedroom, 2.5-bath home in the desirable Sea Haven community offers ocean peeks from the primary suite and effortless coastal living. The open-concept floor plan features thoughtful upgrades throughout, including built-in storage, a built-in desk nook off of the kitchen, upgraded flooring, and a low-maintenance backyard with pavers and artificial turf. In addition to the open living room downstairs, there is a loft offering a space for hobbies or an office. The kitchen is beautifully finished with rich dark cabinetry and crisp white countertops, opening to the back patio for easy indoor-outdoor entertaining. Ideally situated just minutes from The Dunes on Monterey Bay shopping center, Trader Joes, and an array of new restaurants and shops. With convenient access to Monterey, Carmel, and Pebble Beach, this home offers the perfect blend of comfort, convenience, and coastal lifestyle.
For sale
Price cut: $35K (7/20)
$1,050,000
2975 Denali Dr, Marina, CA 93933
3beds
1,902sqft
:
Get pre-qualified$6,898/mo
Single Family Residence, Residential
Built in 2020
2,625 Square Feet Lot
$1,041,200 Zestimate®
$552/sqft
$150/mo HOA
What's special
Open-concept floor planUpgraded flooringBuilt-in storage
- 276 days |
- 348 |
- 5 |
Zillow last checked:
Listing updated:
Listed by:
Renee Catania 01954589 831-293-3668,
Sotheby’s International Realty 831-624-1566
Source: MLSListings Inc,MLS#: ML82025338
Facts & features
Interior
Bedrooms & bathrooms
- Bedrooms: 3
- Bathrooms: 3
- Full bathrooms: 2
- 1/2 bathrooms: 1
Rooms
- Room types: Bonus Room
Bedroom
- Features: WalkinCloset
Bathroom
- Features: DoubleSinks, PrimaryStallShowers, ShowerandTub, HalfonGroundFloor
Dining room
- Features: DiningAreainLivingRoom
Family room
- Features: KitchenFamilyRoomCombo
Kitchen
- Features: IslandwithSink
Heating
- Central Forced Air
Cooling
- None
Appliances
- Included: Gas Cooktop, Dishwasher, Freezer, Disposal, Microwave, Built In Oven, Refrigerator, Washer/Dryer
Features
- Walk-In Closet(s)
- Flooring: Vinyl Linoleum
Interior area
- Total structure area: 1,902
- Total interior livable area: 1,902 sqft
Video & virtual tour
Property
Parking
- Total spaces: 2
- Parking features: Electric Vehicle Charging Station(s)
- Garage spaces: 2
Features
- Exterior features: Back Yard, Fenced
- Fencing: Back Yard
Lot
- Size: 2,625 Square Feet
Details
- Parcel number: 031276052000
- Zoning: R-1
- Special conditions: Standard
Construction
Type & style
- Home type: SingleFamily
- Property subtype: Single Family Residence, Residential
Materials
- Foundation: Slab
- Roof: Composition
Condition
- New construction: No
- Year built: 2020
Utilities & green energy
- Sewer: Public Sewer
- Water: Public
- Utilities for property: Water Public, Solar
Community & HOA
HOA
- Has HOA: Yes
- Amenities included: Barbecue Area, Cabana, Club House, Organized Activities, Playground
- HOA fee: $150 monthly
Location
- Region: Marina
Financial & listing details
- Price per square foot: $552/sqft
- Tax assessed value: $940,057
- Annual tax amount: $10,855
- Date on market: 10/20/2025
- Listing agreement: ExclusiveRightToSell
Estimated market value
$1,041,200
$989,000 - $1.09M
$4,423/mo
Price history
| Date | Event | Price |
|---|---|---|
| 7/20/2026 | Price change | $1,050,000-3.2%$552/sqft |
Source:  MLSListings Inc #ML82025338 Report a problem MLSListings Inc #ML82025338 Report a problem | ||
| 5/11/2026 | Price change | $1,085,000-2.7%$570/sqft |
Source: MLSListings Inc #ML82025338 Report a problem | ||
| 4/7/2026 | Price change | $1,115,000-3.7%$586/sqft |
Source: MLSListings Inc #ML82025338 Report a problem | ||
| 3/2/2026 | Price change | $1,158,000-0.9%$609/sqft |
Source: MLSListings Inc #ML82025338 Report a problem | ||
| 10/20/2025 | Listed for sale | $1,168,950+34.6%$615/sqft |
Source: MLSListings Inc #ML82025338 Report a problem | ||
| 9/29/2020 | Sold | $868,500$457/sqft |
Source: Public Record Report a problem | ||
Public tax history
| Year | Property taxes | Tax assessment |
|---|---|---|
| 2025 | $10,855 +7.7% | $940,057 +2% |
| 2024 | $10,078 +0.9% | $921,625 +2% |
| 2023 | $9,986 +1.4% | $903,555 +2% |
| 2022 | $9,846 +1.6% | $885,839 +2% |
| 2021 | $9,695 +3248.4% | $868,470 +5521.9% |
| 2020 | $290 | $15,448 |
Find assessor info on the county website
Monthly payment
Est. payment
Payment breakdown
Explore the cost of this home by adjusting the details. Changes won't be saved.Climate risks
Neighborhood: 93933
Nearby schools
GreatSchools rating
- 7/10J. C. Crumpton Elementary SchoolGrades: K-6Distance: 0.7 mi
- 4/10Los Arboles Middle SchoolGrades: 7-8Distance: 1 mi
- 6/10Marina High SchoolGrades: 9-12Distance: 0.9 mi
Schools provided by the listing agent
- District: MontereyPeninsulaUnified
Source: MLSListings Inc. This data may not be complete. We recommend contacting the local school district to confirm school assignments for this home.
- $1,020,6004 bd3 ba1.9k sqft2977 Denali Dr, Marina, CA 93933Off Market
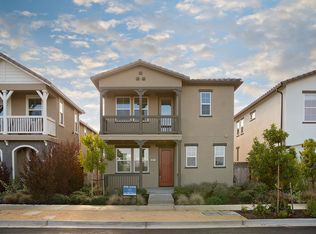
- $972,4003 bd2 ba1.7k sqft2979 Denali Dr, Marina, CA 93933Off Market
- $924,1003 bd2 ba1.7k sqft489 Hood Way, Marina, CA 93933Off Market
- $1,119,3004 bd3 ba1.9k sqft2971 Denali Dr, Marina, CA 93933Off Market

- $896,6003 bd2 ba1.7k sqft487 Hood Way, Marina, CA 93933Off Market
- $1,031,7004 bd2 ba1.9k sqft2981 Denali Dr, Marina, CA 93933Off Market
- $946,6004 bd2 ba1.9k sqft491 Hood Way, Marina, CA 93933Off Market
- $1,000,0003 bd3 ba1.7k sqft493 Hood Way, Marina, CA 93933Sold
A local agent can set up tours, give advice and negotiate with sellers.
Similar homes
- $998,8883 bd3 ba1.7k sqft2992 Bonte Dr, Marina, CA 93933For Sale
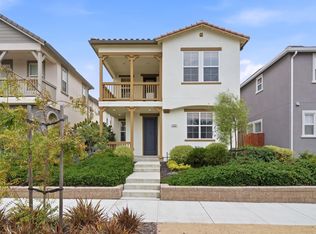 MLS ID #ML82053392, Erin Feist. MLSListings Inc
 - $1,025,0003 bd3 ba1.8k sqft2959 Denali Dr, Marina, CA 93933For Sale
 MLS ID #ML82045238, Ashley Wayland. MLSListings Inc
 - $1,149,0004 bd3 ba2.2k sqft2808 Telegraph Blvd, Marina, CA 93933For Sale
 MLS ID #ML82053665, The Dunes Team. MLSListings Inc
 - $909,0003 bd3 ba1.9k sqft2790 Telegraph Blvd, Marina, CA 93933For Sale
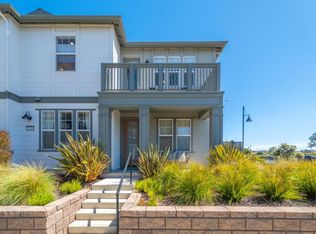 MLS ID #ML82052699, John Romley. MLSListings Inc
 - $1,085,0003 bd2 ba2k sqft18402 McClellan Cir, Marina, CA 93933For SaleMLS ID #ML82054530, Strock Team. MLSListings Inc
- from $1,122,9903 bd2 ba2k sqftPreston Plan, Layia at Sea Haven, Marina, CA 93933New ConstructionTrumark Homes
- $1,045,0004 bd3 ba1.8k sqft18587 McClellan Cir, Marina, CA 93933For SaleMLS ID #ML82050860, The Ruiz Group. MLSListings Inc
- $1,173,8373 bd2 ba2k sqft623 Santa Lucia Way, Marina, CA 93933New ConstructionMLSListings Inc
- $1,295,0003 bd3 ba2.1k sqft2717 Parkview Way, Marina, CA 93933For SaleMLS ID #ML82051334, Michelle Balestreri. MLSListings Inc
- $845,0003 bd3 ba1.8k sqft5003 3rd Ave, Marina, CA 93933For SaleMLS ID #ML82034283, Teresa Giammanco. MLSListings Inc
- $1,250,0004 bd3 ba2.4k sqft2769 Moonshell Ln, Marina, CA 93933For SaleMLS ID #ML82043102, Anne Martin. MLSListings Inc
- $975,0003 bd2 ba1.7k sqft15050 Breckinridge Ave, Marina, CA 93933For SaleMLS ID #ML82052817, The Finkle Team. MLSListings Inc
- $1,275,0003 bd4 ba2.2k sqft3057 California Ave, Marina, CA 93933For SaleMLS ID #ML82049488, Ashley Wayland. MLSListings Inc
- $980,0003 bd2 ba1.7k sqft18015 McDowell St, Marina, CA 93933For SaleMLS ID #ML82050916, The Finkle Team. MLSListings Inc
- $959,0003 bd3 ba1.8k sqft13006 Pope Ln, Marina, CA 93933For SaleMLS ID #ML82047558, Patrick O'Donnell. MLSListings Inc
- $925,0003 bd2 ba1.7k sqft18470 McClellan Cir, Marina, CA 93933For SaleMLS ID #ML82051869, Robert Slawinski. MLSListings Inc
- $1,146,2003 bd2 ba1.8k sqft621 Santa Lucia Way, Marina, CA 93933New ConstructionMLSListings Inc
- $959,0004 bd2 ba1.9k sqft3135 Messinger Dr, Marina, CA 93933For SaleMLS ID #ML82048509, Paul Hollingsworth. MLSListings Inc
- $915,0003 bd3 ba1.5k sqft13909 Sherman Blvd, Marina, CA 93933For SaleMLS ID #ML82051622, Lori Keys. MLSListings Inc
- $1,325,0003 bd3 ba2.3k sqft266 Sandy Gulch Dr, Marina, CA 93933For SaleMLS ID #ML82043498, The Dunes Team. MLSListings Inc
Local buyer's agents are ready to help
