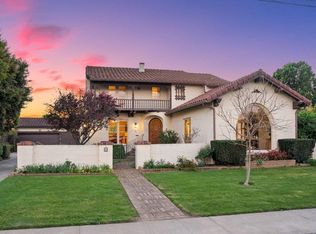
Quality and craftsmanship shine from the moment you arrive at this exceptional home. Step inside and be welcomed by rich mahogany floors that add warmth and elegance throughout. The inviting living room and formal dining room create ideal spaces for both relaxing and entertaining. The spacious kitchen is designed to impress with abundant granite counter space, generous cabinetry, a breakfast bar, and adjoining dining areaperfect for everyday living and gatherings alike. The oversized step-down family room features vaulted ceilings, a gas fireplace, and plenty of room for entertaining. Three spacious bedrooms are located down the hall, each offering large closets and comfort. Privately situated a few steps above, the primary suite serves as a peaceful retreat with a walk-in closet and spa-inspired bath featuring both a stall shower and Jacuzzi tub. A full bath is conveniently located near the garage, which includes a full kitchen and access to the private backyard, offering added flexibility and entertaining potential. The beautifully landscaped 13,939± sq. ft. yard provides the perfect setting for outdoor enjoyment, while the home's 3,266± sq. ft. of living space offers room to live, gather, and create lasting memories. This home will satisfy your most discerning buyer.
For sale
$1,500,000
13140 Heritage Cir, Royal Oaks, CA 95076
4beds
3,261sqft
:
Get pre-qualified$9,542/mo
Single Family Residence, Residential
Built in 2003
0.32 Acres Lot
$1,456,300 Zestimate®
$460/sqft
$-- HOA
What's special
Gas fireplaceBreakfast barRich mahogany floorsPrimary suiteAbundant granite counter spaceFormal dining roomAdjoining dining area
- 66 days |
- 709 |
- 24 |
Zillow last checked:
Listing updated:
Listed by:
Renee Mello 00943463 831-840-2479,
KW Thrive Santa Cruz 831-457-5500
Source: MLSListings Inc,MLS#: ML82049611
Facts & features
Interior
Bedrooms & bathrooms
- Bedrooms: 4
- Bathrooms: 4
- Full bathrooms: 3
- 1/2 bathrooms: 1
Bedroom
- Features: PrimarySuiteRetreat, WalkinCloset, BedroomonGroundFloor2plus
Bathroom
- Features: DoubleSinks, PrimaryStallShowers, PrimaryTubwJets, ShoweroverTub1, StallShower, FullonGroundFloor, HalfonGroundFloor
Dining room
- Features: BreakfastBar, BreakfastNook, DiningArea, FormalDiningRoom
Family room
- Features: SeparateFamilyRoom
Kitchen
- Features: _220VoltOutlet, Countertop_Granite
Heating
- Central Forced Air Gas, Fireplace(s), Solar
Cooling
- None
Appliances
- Included: Dishwasher, Disposal, Double Oven, Refrigerator, Washer/Dryer
- Laundry: Inside, In Utility Room
Features
- High Ceilings, Vaulted Ceiling(s), Walk-In Closet(s)
- Flooring: Carpet, Hardwood, Vinyl Linoleum
- Doors: None
- Number of fireplaces: 2
- Fireplace features: Gas Log
Interior area
- Total structure area: 3,261
- Total interior livable area: 3,261 sqft
Video & virtual tour
Property
Parking
- Total spaces: 2
- Parking features: Attached
- Attached garage spaces: 2
Accessibility
- Accessibility features: None
Features
- Stories: 1
- Patio & porch: Balcony/Patio
- Exterior features: Barbecue
- Fencing: Back Yard,Wood
- Has view: Yes
- View description: Greenbelt, Hills
Lot
- Size: 0.32 Acres
- Features: Sloped Down
Details
- Additional structures: Sheds
- Parcel number: 117541001000
- Zoning: R1
- Special conditions: Standard
Construction
Type & style
- Home type: SingleFamily
- Architectural style: Traditional
- Property subtype: Single Family Residence, Residential
Materials
- Foundation: Concrete Perimeter
- Roof: Composition, Shingle
Condition
- New construction: No
- Year built: 2003
Utilities & green energy
- Gas: PublicUtilities
- Sewer: Public Sewer
- Utilities for property: Public Utilities, Solar
Community & HOA
Location
- Region: Royal Oaks
Financial & listing details
- Price per square foot: $460/sqft
- Tax assessed value: $788,890
- Annual tax amount: $10,447
- Date on market: 6/3/2026
- Listing agreement: ExclusiveRightToSell
Estimated market value
$1,456,300
$1.38M - $1.53M
$5,552/mo
Price history
| Date | Event | Price |
|---|---|---|
| 6/3/2026 | Listed for sale | $1,500,000+809.1%$460/sqft |
Source:  MLSListings Inc #ML82049611 Report a problem MLSListings Inc #ML82049611 Report a problem | ||
| 10/20/2000 | Sold | $165,000$51/sqft |
Source: Public Record Report a problem | ||
Public tax history
| Year | Property taxes | Tax assessment |
|---|---|---|
| 2025 | $10,447 +10.5% | $788,890 +2% |
| 2024 | $9,453 +9.9% | $773,423 +2% |
| 2023 | $8,604 +1.7% | $758,259 +2% |
| 2022 | $8,461 +1.6% | $743,392 +2% |
| 2021 | $8,332 +2.7% | $728,817 +1% |
| 2020 | $8,110 +1.7% | $721,345 +2% |
| 2019 | $7,973 +2.5% | $707,202 +2% |
| 2018 | $7,778 +0.7% | $693,336 +2% |
| 2017 | $7,725 +2.6% | $679,742 +2% |
| 2016 | $7,527 +2.3% | $666,415 +1.5% |
| 2015 | $7,361 | $656,406 +2% |
| 2014 | $7,361 | $643,549 +2.5% |
| 2012 | -- | $628,082 +2% |
| 2011 | -- | $615,767 +0.8% |
| 2010 | -- | $611,166 -0.2% |
| 2009 | -- | $612,619 +2% |
| 2008 | -- | $600,608 +2% |
| 2007 | -- | $588,832 +2% |
| 2006 | -- | $577,287 +2% |
| 2005 | -- | $565,968 +2% |
| 2004 | -- | $554,871 +75.2% |
| 2003 | -- | $316,666 +88.2% |
| 2002 | -- | $168,300 +2% |
| 2001 | $1,919 | $165,000 +138.3% |
| 2000 | -- | $69,244 |
Find assessor info on the county website
Monthly payment
Est. payment
Payment breakdown
Explore the cost of this home by adjusting the details. Changes won't be saved.Climate risks
Neighborhood: 95076
Nearby schools
GreatSchools rating
- 4/10Ohlone Elementary SchoolGrades: K-6Distance: 0.7 mi
- 2/10Pajaro Middle SchoolGrades: 6-8Distance: 1.7 mi
- 4/10Watsonville High SchoolGrades: 9-12Distance: 2.6 mi
Schools provided by the listing agent
- Elementary: HallDistrictElementary
- Middle: PajaroMiddle
- High: PajaroValleyHigh
- District: PajaroValleyUnified
Source: MLSListings Inc. This data may not be complete. We recommend contacting the local school district to confirm school assignments for this home.
- $344,892-- bd-- ba-- sqft13150 Heritage Cir, Royal Oaks, CA 95076Off Market
- $601,257-- bd1 ba340 sqft13255 Heritage Cir, Royal Oaks, CA 95076Off Market

- $1,059,6003 bd2 ba2.4k sqft13245 Heritage Cir, Royal Oaks, CA 95076Off Market
- $826,0003 bd2 ba1.4k sqft52 Fruitland Ave, Royal Oaks, CA 95076Off Market
- $940,7003 bd2 ba1.8k sqft13160 Heritage Cir, Royal Oaks, CA 95076Off Market
- $--0.28 acres13150 Heritage Cir, Watsonville, CA 95076Off Market
- $1,181,5003 bd2 ba2.1k sqft65 Fruitland Ave, Royal Oaks, CA 95076Off Market
- $690,5003 bd2 ba1.2k sqft73 Fruitland Ave, Royal Oaks, CA 95076Off Market
A local agent can set up tours, give advice and negotiate with sellers.
Similar homes
- $1,350,0003 bd3 ba2.7k sqft14643 Tumbleweed Ln, Royal Oaks, CA 95076For Sale
 MLS ID #ML82056604, Paul Cuccia. MLSListings Inc
 - $1,299,0004 bd2 ba3k sqft65 Monte Vista Ave, Watsonville, CA 95076For Sale
 MLS ID #ML82039527, Renee Mello. MLSListings Inc
 - $1,680,0004 bd3 ba2.2k sqft72 Mar Monte Ave, Watsonville, CA 95076For Sale
 MLS ID #ML82055996, Kathleen Zech. MLSListings Inc
 - $1,695,0005 bd4 ba3.1k sqft960 Smith Rd, Watsonville, CA 95076For Sale
 MLS ID #ML82043470, Brezsny Associates. MLSListings Inc
 - $1,395,0004 bd2 ba2k sqft30 Pacific View Ter, Watsonville, CA 95076For SaleMLS ID #ML82038071, Michele Whitehead - Samples. MLSListings Inc
- $1,299,0003 bd3 ba1.7k sqft136 Cutter Dr, Watsonville, CA 95076For SaleMLS ID #ML82050866, Winnie Pritchard-Kepler. MLSListings Inc
- $1,349,0004 bd4 ba2.3k sqft324 Jaunell Rd, Aptos, CA 95003For SaleMLS ID #ML82056665, Caroll Basile. MLSListings Inc
- $1,350,0003 bd2 ba1.7k sqft11 Eureka Canyon Rd, Watsonville, CA 95076For SaleMLS ID #ML82053217, Maya Crelan Ray. MLSListings Inc
- $1,359,0003 bd3 ba2.9k sqft209 Hames Rd, Watsonville, CA 95076For SaleMLS ID #ML82040144, Kathleen Hall. MLSListings Inc
- $1,095,0003 bd2 ba2.1k sqft505 Hidden Valley Rd, Royal Oaks, CA 95076For SaleMLS ID #ML82045572, Denise Brazil. MLSListings Inc
- $2,175,0004 bd4 ba4.1k sqft75 Skylark Ln, Watsonville, CA 95076For SaleMLS ID #ML82055653, Justin McNabb. MLSListings Inc
- $899,0004 bd3 ba2.1k sqft21 La Jolla St, Watsonville, CA 95076For SaleMLS ID #ML82052556, Shannon Farrell. MLSListings Inc
- $1,498,9994 bd4 ba3.3k sqft9632 Cherrywood Ct, Gilroy, CA 95020For SaleMLS ID #ML82050073, Eric Nguyen. MLSListings Inc
- $1,750,0004 bd3 ba3.8k sqft945 Union Rd, Hollister, CA 95023For SaleMLS ID #ML82056944, Carly Jo Brigantino. MLSListings Inc
- $829,0003 bd3 ba1.8k sqft43 Vista Verde Cir, Watsonville, CA 95076For SaleMLS ID #ML82055404, Peggy O'Connor. MLSListings Inc
- $1,500,0003 bd2 ba3k sqft5224 Twin Falls Rd, Morgan Hill, CA 95037For SaleMLS ID #ML82013779, Jessica Bermea. MLSListings Inc
- $1,575,0004 bd3 ba2.8k sqft303 Taryn Ct, Hollister, CA 95023For SaleMLS ID #ML82043335, Karey Grimsley. MLSListings Inc
- $1,649,0003 bd2 ba2.3k sqft8885 New Ave, Gilroy, CA 95020For SaleMLS ID #ML82056614, Jason Weeks. MLSListings Inc
- $1,590,0004 bd3 ba2.8k sqft7121 Eagle Ridge Dr, Gilroy, CA 95020For SaleMLS ID #ML82047181, Diane Ollila. MLSListings Inc
- $1,690,0004 bd3 ba3.1k sqft8411 Goldenrod Cir #Cl, Gilroy, CA 95020For SaleMLS ID #ML82054912, Timothy Goulet. MLSListings Inc
Local buyer's agents are ready to help
