Peaceful valley and mountain views, usable acreage, and a spacious thoughtfully updated mid-century home combine to create this beautiful Corralitos ranch retreat. Plenty of land to make your own - whether thats horses, gardening, or simply space to enjoy the outdoors. Surrounding the home is a beautiful grove of mature oaks, sunny garden spaces, grapevines and fruit trees. Expansive patios create an ideal indoor-outdoor lifestyle, great for gathering with friends, or soaking in the hot tub beneath the stars. Inside, the single level floor plan features wide-open living areas, oversized bedrooms, separate family and living rooms, a formal dining room, and a dedicated office with a wood-burning fireplace. Custom built-ins, ample storage and cork flooring run throughout the home. The remodeled kitchen and primary suite blend tasteful updates with the homes original character. A large bonus room offers flexibility as a guest room, fifth bedroom, hobby space, or 2nd home office. The separate barn/workshop, exceptional parking for RVs, trailers and oversized vehicles continue the theme of spacious ranch living. All this just a short walk to the local elementary school and only minutes to the Corralitos Market, coffee shops, and restaurants. Come and see this Corralitos country gem!
For sale
Price cut: $80K (8/26)
$2,095,000
75 Skylark Ln, Watsonville, CA 95076
4beds
4,101sqft
Single Family Residence, Residential
Built in 1953
2.66 Acres Lot
$2,011,000 Zestimate®
$511/sqft
$-- HOA
What's special
- 40 days
- 658
- 32
Zillow last checked:
Listing updated:
Listed by:
Justin McNabb 01928930 831-334-4727,
KW Thrive Santa Cruz 831-457-5500
Source: MLSListings Inc,MLS#: ML82055653
Facts & features
Interior
Bedrooms & bathrooms
- Bedrooms: 4
- Bathrooms: 4
- Full bathrooms: 4
Rooms
- Room types: Bonus Room, Office, Workshop
Bedroom
- Features: BedroomonGroundFloor2plus
Bathroom
- Features: DoubleSinks, PrimaryStallShowers, ShowersoverTubs2plus, StallShower2plus, FullonGroundFloor
Dining room
- Features: BreakfastNook, FormalDiningRoom
Family room
- Features: SeparateFamilyRoom
Heating
- Central Forced Air
Cooling
- None
Appliances
- Included: Dishwasher, Disposal, Double Oven, Refrigerator, Washer/Dryer
Features
- Open Beam Ceiling
- Flooring: Other
- Number of fireplaces: 2
- Fireplace features: Living Room, Other Location, Wood Burning
Interior area
- Total structure area: 4,101
- Total interior livable area: 4,101 sqft
Video & virtual tour
Property
Parking
- Total spaces: 1
- Parking features: Attached, Detached, Parking Area, Oversized
- Attached garage spaces: 1
Features
- Patio & porch: Balcony/Patio
- Exterior features: Barbecue, Storage Shed Structure, Courtyard
- Has view: Yes
- View description: Forest/Woods, Hills, Mountain(s), Orchard, Valley
Lot
- Size: 2.66 Acres
- Features: Grade Varies
Details
- Additional structures: Barn, PoultryCoop
- Parcel number: 10817109000
- Zoning: RA
- Special conditions: NoticeOfDefault
Construction
Type & style
- Home type: SingleFamily
- Architectural style: Ranch
- Property subtype: Single Family Residence, Residential
Materials
- Foundation: Concrete Perimeter
- Roof: Composition
Condition
- New construction: No
- Year built: 1953
Utilities & green energy
- Gas: PublicUtilities
- Sewer: Septic Tank
- Water: Public
- Utilities for property: Public Utilities, Water Public
Community & HOA
Location
- Region: Watsonville
Financial & listing details
- Price per square foot: $511/sqft
- Tax assessed value: $1,266,663
- Date on market: 7/27/2026
- Listing agreement: ExclusiveRightToSell
Estimated market value
$2,011,000
$1.91M - $2.11M
$7,944/mo
Price history
| Date | Event | Price |
|---|---|---|
| 8/26/2026 | Price change | $2,095,000-3.7%$511/sqft |
Source:  MLSListings Inc #ML82055653 Report a problem MLSListings Inc #ML82055653 Report a problem | ||
| 7/27/2026 | Listed for sale | $2,175,000+103.3%$530/sqft |
Source: MLSListings Inc #ML82055653 Report a problem | ||
| 7/15/2016 | Sold | $1,070,000$261/sqft |
Source: Public Record Report a problem | ||
Public tax history
| Year | Property taxes | Tax assessment |
|---|---|---|
| 2026 | -- | $1,266,663 +2% |
| 2025 | $14,978 +7.5% | $1,241,827 +2% |
| 2024 | $13,931 +1.6% | $1,217,478 +2% |
| 2023 | $13,710 +1.9% | $1,193,605 +2% |
| 2022 | $13,453 +2.7% | $1,170,201 +2% |
| 2021 | $13,102 +1.5% | $1,147,257 +1% |
| 2020 | $12,909 +3.2% | $1,135,492 +2% |
| 2019 | $12,503 +2.6% | $1,113,228 +2% |
| 2018 | $12,187 +403.4% | $1,091,400 +491.1% |
| 2017 | $2,421 0% | $184,650 +2% |
| 2016 | $2,421 +2.5% | $181,028 +1.5% |
| 2015 | $2,362 +2.1% | $178,310 +2% |
| 2014 | $2,314 | $174,816 +2.5% |
| 2012 | -- | $170,611 +2% |
| 2011 | -- | $167,265 +0.8% |
| 2010 | -- | $166,015 -0.2% |
| 2009 | -- | $166,410 +2% |
| 2008 | -- | $163,147 +2% |
| 2007 | -- | $159,948 +2% |
| 2006 | -- | $156,812 +2% |
| 2005 | -- | $153,738 +2% |
| 2004 | -- | $150,724 +1.9% |
| 2003 | -- | $147,961 +2% |
| 2002 | -- | $145,059 +2% |
| 2001 | -- | $142,215 +2% |
| 2000 | -- | $139,427 |
Find assessor info on the county website
Monthly payment
Est. payment
Payment breakdown
Explore the cost of this home by adjusting the details. Changes won't be saved.Climate risks
Neighborhood: 95076
Nearby schools
Schools provided by the listing agent
- District: PajaroValleyUnified
Source: MLSListings Inc. This data may not be complete. We recommend contacting the local school district to confirm school assignments for this home.
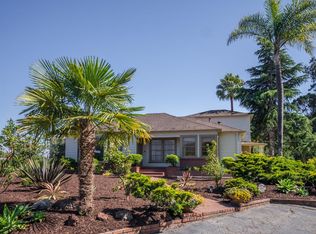
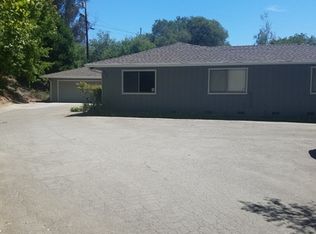
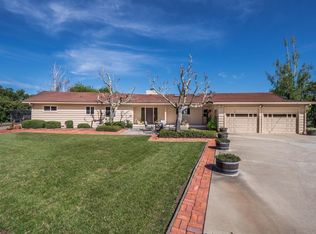
Similar homes
- $1,895,0004 bd3 ba3.2k sqft470 Browns Valley Rd, Watsonville, CA 95076For Sale
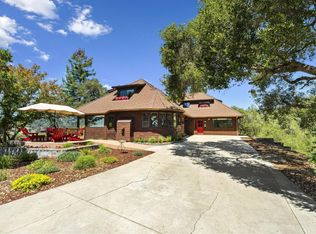 MLS ID #ML82057113, Kathleen Manning. MLSListings Inc
 - $1,600,0003 bd4 ba2.7k sqft260 Oak Hl, Watsonville, CA 95076For Sale
 MLS ID #ML82057741, Hayley Hackett. MLSListings Inc
 - $2,800,0003 bd3 ba3k sqft900 E Bel Mar Dr, Watsonville, CA 95076For Sale
 MLS ID #ML82052885, Tene Shake. MLSListings Inc
 - $1,499,0003 bd2 ba2.9k sqft1081 Avocado Rd, Watsonville, CA 95076For Sale
 MLS ID #ML82052790, Brezsny Associates. MLSListings Inc
Local buyer's agents are ready to help
