Skip main navigation
Sold for $2,275,000
  • $2,275,000

    264 Oak Hl, Watsonville, CA 95076

    5beds
    4,584sqft
    Single Family Residence, Residential
    Built in 2006
    4.47 Acres Lot
    $2,255,100 Zestimate®
    $496/sqft
    $7,789 Estimated rent

    Home value

    $2,255,100

    $2.01M - $2.53M

    $7,789/mo

    Zestimate® history
    Loading
    Loading...

    Owner options

    List your home for rent

    $7,789/mo

    Rent Zestimate®

    Find your next renter with Zillow Rental Manager. Plus, with online applications, you can quickly screen prospective tenants – for free.

    Learn more

    $7,789/mo

    Rent Zestimate®

    Refinance and save

    $14,376/mo

    Est. payment

    Refinancing to a lower rate could help reduce your monthly payments and save thousands over the life of the loan.

    See today's rates

    $14,376/mo

    Est. payment

    Explore your selling options

    Work with a Zillow partner agent

    Leverage their expertise and Zillow's premium Showcase listings to get your home seen by more buyers.

    Get started

    List with your own agent

    Get your home in front of millions of buyers by listing it on Zillow.

    Learn how to do it

    Sell it yourself

    Take full control of how buyers see your home on Zillow by listing For Sale by Owner (FSBO).

    List your home

    What's special

    Inviting fireplaceRetreat spaceBreakfast barFull suite of appliancesExpansive and airy feelImpressive primary suiteLuxurious bathroom
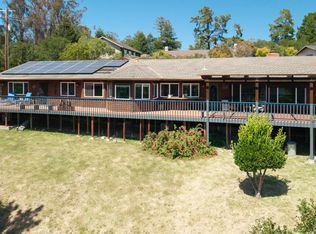
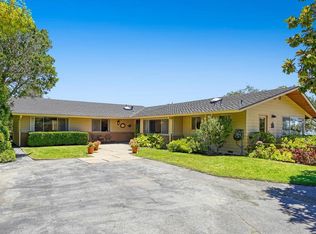
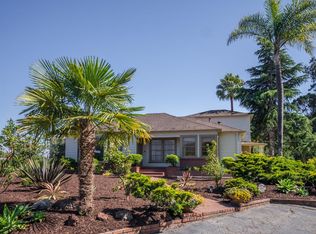
    Spanning an impressive 4,584 square feet, Presenting the largest custom home on the market in Santa Cruz County. This beautiful 4+-bedroom, 4-bath residence is nestled in the scenic Corralitos. Set on over 4 acres of sunlit land, this spacious home combines comfort with luxury. The kitchen is a true culinary paradise, equipped with granite and stone countertops along with a full suite of appliances, including a built-in oven, double oven, gas range, microwave, dishwasher, and a wine refrigerator. High and vaulted ceilings contribute to an expansive and airy feel throughout the home. The flooring is versatile, featuring hardwood, tile, laminate, and carpet, tailored for each space. Unwind by the inviting fireplace in the roomy, separate family area. The laundry room is conveniently designed with a tub and sink for added functionality. Bedrooms are strategically placed on the ground floor, including an impressive primary suite with retreat space, walk-in closet, and a luxurious bathroom that boasts an oversized tub, stall shower, and jetted tub. Additional highlights include solar panels, 3-car garage, central forced air heating, ceiling fans, and various dining options such as a formal dining room and breakfast bar. This residence expertly balances sophistication and practicality.

    Zillow last checked:

    Listing updated:

    Listed by:

    Darren Houser 01196704 831-818-0414,

    Bailey Properties 831-688-7434

    Bought with:

    Kasey Hinchman, 01424163

    David Lyng Real Estate

    Source: MLSListings Inc,MLS#: ML81994295MLS Logo

    Facts & features

    Interior

    Bedrooms & bathrooms
    • Bedrooms: 5
    • Bathrooms: 4
    • Full bathrooms: 4
    Bedroom
    • Features: GroundFloorBedroom, PrimarySuiteRetreat, WalkinCloset, PrimaryBedroomonGroundFloor, BedroomonGroundFloor2plus
    Bathroom
    • Features: DoubleSinks, PrimaryStallShowers, PrimaryTubwJets, ShowerandTub, StallShower, FullonGroundFloor, PrimaryOversizedTub
    Dining room
    • Features: BreakfastBar, DiningAreainLivingRoom, FormalDiningRoom
    Family room
    • Features: SeparateFamilyRoom
    Kitchen
    • Features: Countertop_Granite, Countertop_Stone, Pantry
    Heating
    • Central Forced Air, Central Forced Air Gas
    Cooling
    • Ceiling Fan(s)
    Appliances
    • Included: Dishwasher, Disposal, Range Hood, Microwave, Built In Oven, Double Oven, Gas Oven/Range, Refrigerator, Wine Refrigerator, Warming Drawer
    • Laundry: Tub/Sink, Inside, In Utility Room
    Features
    • High Ceilings, Vaulted Ceiling(s), Walk-In Closet(s)
    • Flooring: Carpet, Hardwood, Laminate, Tile
    • Doors: None
    • Number of fireplaces: 3
    • Fireplace features: Family Room, Living Room, Primary Bedroom
    Interior area
    • Total structure area: 4,584
    • Total interior livable area: 4,584 sqft

    Property

    Parking
    • Total spaces: 6
    • Parking features: Attached
    • Attached garage spaces: 3
    Accessibility
    • Accessibility features: None
    Features
    • Stories: 2
    • Patio & porch: Balcony/Patio
    • Exterior features: Back Yard, Barbecue
    • Pool features: None
    • Fencing: None
    • Has view: Yes
    • View description: Garden/Greenbelt, Greenbelt, Mountain(s)
    Lot
    • Size: 4.47 Acres
    • Features: Farm Animals Permitted
    Details
    • Parcel number: 10818111000
    • Zoning: RA
    • Special conditions: Standard
    • Horse amenities: Unimproved

    Construction

    Type & style
    • Home type: SingleFamily
    • Architectural style: Contemporary
    • Property subtype: Single Family Residence, Residential
    Materials
    • Foundation: Concrete Perimeter
    • Roof: Composition
    Condition
    • New construction: No
    • Year built: 2006

    Utilities & green energy

    • Gas: PropaneOnSite
    • Water: Public
    • Utilities for property: Propane, Water Public, Solar

    Community & neighborhood

    Location
    • Region: Watsonville

    Other

    Other facts
    • Listing agreement: ExclusiveRightToSell
    • Listing terms: CashorConventionalLoan

    Price history

    DateEventPrice
    11/6/2025Sold$2,275,000$496/sqft
    Source: Public Record Report a problem
    5/9/2025Sold$2,275,000-1.1%$496/sqft
    Source: MLSListings Inc #ML81994295 Report a problem
    4/29/2025Contingent$2,299,900$502/sqft
    Source: MLSListings Inc #ML81994295 Report a problem
    4/22/2025Price change$2,299,900-11.5%$502/sqft
    Source: MLSListings Inc #ML81994295 Report a problem
    4/19/2025Listed for sale$2,599,900$567/sqft
    Source: MLSListings Inc #ML81994295 Report a problem

    Public tax history

    YearProperty taxesTax assessment
    2025$18,667 +7.4%$1,564,612 +2%
    2024$17,376 +1.6%$1,533,933 +2%
    2023$17,104 +1.9%$1,503,856 +2%
    2022$16,790 +2.5%$1,474,369 +2%
    2021$16,385 +1.5%$1,445,460 +1%
    2020$16,144 +3.2%$1,430,638 +2%
    2019$15,649 +2.6%$1,402,587 +2%
    2018$15,252 +0.8%$1,375,084 +2%
    2017$15,136 +2.7%$1,348,122 +2%
    2016$14,738 +0.6%$1,321,689 +1.5%
    2015$14,654 +2.2%$1,301,836 +2%
    2014$14,338 $1,276,335 +18.4%
    2012-- $1,078,000
    2011-- $1,078,000 -1.8%
    2010-- $1,097,393 -9.7%
    2009-- $1,214,981 +2%
    2008-- $1,191,158 +2%
    2007-- $1,167,802 +188.3%
    2006-- $405,100

    Find assessor info on the county website

    Neighborhood: 95076

    Nearby schools

    GreatSchools rating
    Schools provided by the listing agent
    • Elementary: BradleyElementary_2
    • Middle: AptosJuniorHigh
    • High: AptosHigh
    • District: PajaroValleyUnified

    Source: MLSListings Inc. This data may not be complete. We recommend contacting the local school district to confirm school assignments for this home.

    Get a cash offer in 3 minutes
    Find out how much your home could sell for in as little as 3 minutes with a no-obligation cash offer.
    Estimated market value
    $2,255,100
    Get a cash offer in 3 minutes
    Find out how much your home could sell for in as little as 3 minutes with a no-obligation cash offer.
    Estimated market value
    $2,255,100