Perched above the Corralitos Valley with sweeping panoramic views, this private single-level retreat offers the rare combination of nearly an acre of land, architectural character, detached garage/workshop space, and a peaceful country setting just minutes from Aptos beaches, shopping, dining, wineries, and top local schools. Enjoy stunning sunsets from the expansive view deck, mature gardens, soaring wood-beamed ceilings, and the relaxed lifestyle that makes Corralitos one of Santa Cruz County's most desirable rural communities.
OakHill offers something that is becoming increasingly difficult to find in Santa Cruz County: a private view property on a single level with usable acreage, rural charm, and easy access to amenities (just barely in Corralitos, near Bradley School). The appeal goes far beyond the home itself. Nearby amenities are: biking through the Santa Cruz mountains, horseback riding, the locally-famous Corralitos Market & Sausage Co., Corralitos Wine Trail, Alladin Nursery, Cadillac Cafe, Circle & Square Bistro and you are settled halfway between Aptos and Watsonville for more entertainment, Foodie-central, Watsonville Airport, and miles of beaches. You can have it all.
For sale
Price cut: $200K (8/27)
$1,300,000
257 Oak Hl, Watsonville, CA 95076
3beds
2,548sqft
Single Family Residence, Residential
Built in 1976
0 Square Feet Lot
$1,282,700 Zestimate®
$510/sqft
$-- HOA
What's special
- 62 days
- 1,096
- 51
Zillow last checked:
Listing updated:
Listed by:
Jennifer Watson 01426770 831-254-8654,
Christie's International Real Estate Sereno 831-460-1100
Source: MLSListings Inc,MLS#: ML82052641
Facts & features
Interior
Bedrooms & bathrooms
- Bedrooms: 3
- Bathrooms: 3
- Full bathrooms: 2
- 1/2 bathrooms: 1
Rooms
- Room types: Great Room, Laundry, Office
Bedroom
- Features: GroundFloorBedroom, WalkinCloset, PrimaryBedroomonGroundFloor, BedroomonGroundFloor2plus
Bathroom
- Features: PrimaryStallShowers, ShowerandTub, StallShower, FullonGroundFloor, HalfonGroundFloor
Dining room
- Features: BreakfastNook, DiningAreainLivingRoom, NoFormalDiningRoom
Family room
- Features: NoFamilyRoom
Kitchen
- Features: Countertop_Tile, Pantry
Heating
- Central Forced Air
Cooling
- None
Appliances
- Included: Electric Cooktop, Dishwasher, Disposal, Double Oven, Self Cleaning Oven, Refrigerator
- Laundry: Tub/Sink, Inside, In Utility Room
Features
- High Ceilings, Vaulted Ceiling(s), Walk-In Closet(s)
- Flooring: Hardwood, Laminate
- Doors: None
- Number of fireplaces: 1
- Fireplace features: Living Room, Wood Burning
Interior area
- Total structure area: 2,548
- Total interior livable area: 2,548 sqft
Property
Parking
- Total spaces: 2
- Parking features: Detached, Off Street
- Garage spaces: 2
Accessibility
- Accessibility features: None
Features
- Stories: 1
- Patio & porch: Deck
- Exterior features: Back Yard
- Pool features: None
- Fencing: Partial,Wood
- Has view: Yes
- View description: Garden/Greenbelt, Hills, Orchard, Valley
Lot
- Size: 0 Square Feet
- Features: Gentle Sloping, Sloped Down
Details
- Parcel number: 10818130000
- Zoning: RA
- Special conditions: Standard
Construction
Type & style
- Home type: SingleFamily
- Architectural style: Contemporary,Craftsman,Custom
- Property subtype: Single Family Residence, Residential
Materials
- Foundation: Concrete Perimeter
- Roof: Composition
Condition
- New construction: No
- Year built: 1976
Utilities & green energy
- Gas: PublicUtilities
- Sewer: Septic Tank
- Water: Public
- Utilities for property: Public Utilities, Water Public, Solar
Community & HOA
Location
- Region: Watsonville
Financial & listing details
- Price per square foot: $510/sqft
- Tax assessed value: $660,358
- Date on market: 7/5/2026
- Listing agreement: ExclusiveRightToSell
- Listing terms: CashorConventionalLoan
Estimated market value
$1,282,700
$1.22M - $1.35M
$6,596/mo
Price history
| Date | Event | Price |
|---|---|---|
| 8/27/2026 | Price change | $1,300,000-13.3%$510/sqft |
Source:  MLSListings Inc #ML82052641 Report a problem MLSListings Inc #ML82052641 Report a problem | ||
| 7/18/2026 | Price change | $1,500,000-11.8%$589/sqft |
Source: MLSListings Inc #ML82052641 Report a problem | ||
| 7/5/2026 | Listed for sale | $1,700,000+327.7%$667/sqft |
Source: MLSListings Inc #ML82052641 Report a problem | ||
| 12/11/1996 | Sold | $397,500$156/sqft |
Source: Public Record Report a problem | ||
Public tax history
| Year | Property taxes | Tax assessment |
|---|---|---|
| 2026 | -- | $660,358 +2% |
| 2025 | $8,262 +7.8% | $647,410 +2% |
| 2024 | $7,662 +1.8% | $634,716 +2% |
| 2023 | $7,530 +2% | $622,270 +2% |
| 2022 | $7,378 +3.6% | $610,068 +2% |
| 2021 | $7,122 +1.5% | $598,106 +1% |
| 2020 | $7,018 +4.6% | $591,974 +2% |
| 2019 | $6,711 +2.6% | $580,366 +2% |
| 2018 | $6,542 +0.8% | $568,986 +2% |
| 2017 | $6,489 +2.7% | $557,828 +2% |
| 2016 | $6,320 +1.1% | $546,890 +1.5% |
| 2015 | $6,253 +2.2% | $538,676 +2% |
| 2014 | $6,118 | $528,124 +2.5% |
| 2012 | -- | $515,430 +2% |
| 2011 | -- | $505,324 +0.8% |
| 2010 | -- | $501,548 -0.2% |
| 2009 | -- | $502,740 +2% |
| 2008 | -- | $492,882 +2% |
| 2007 | -- | $483,218 +2% |
| 2006 | -- | $473,744 +2% |
| 2005 | -- | $464,454 +2% |
| 2004 | -- | $455,348 +1.9% |
| 2003 | -- | $447,002 +2% |
| 2002 | -- | $438,238 +2% |
| 2001 | -- | $429,646 +2% |
| 2000 | -- | $421,222 |
Find assessor info on the county website
Monthly payment
Est. payment
Payment breakdown
Explore the cost of this home by adjusting the details. Changes won't be saved.Climate risks
Neighborhood: 95076
Nearby schools
Schools provided by the listing agent
- Elementary: BradleyElementary_2
- Middle: AptosJuniorHigh
- High: AptosHigh
- District: PajaroValleyUnified
Source: MLSListings Inc. This data may not be complete. We recommend contacting the local school district to confirm school assignments for this home.
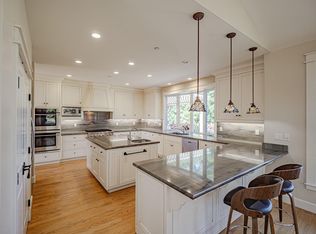
Similar homes
- $1,600,0003 bd4 ba2.7k sqft260 Oak Hl, Watsonville, CA 95076For Sale
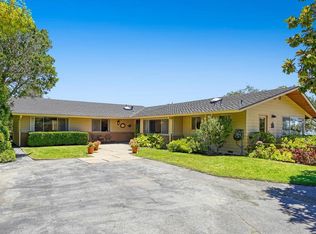 MLS ID #ML82057741, Hayley Hackett. MLSListings Inc
 - $1,345,0004 bd3 ba2.7k sqft120 Bella Vista Ln, Watsonville, CA 95076For Sale
 MLS ID #ML82039861, Sandy Jamison. MLSListings Inc
 - $1,359,0003 bd3 ba2.9k sqft209 Hames Rd, Watsonville, CA 95076For Sale
 MLS ID #ML82040144, Kathleen Hall. MLSListings Inc
 - $1,345,0004 bd2 ba2k sqft30 Pacific View Ter, Watsonville, CA 95076For Sale
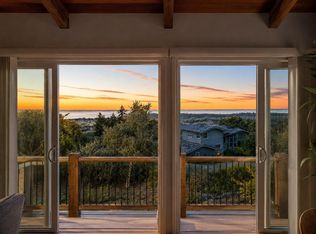 MLS ID #ML82038071, Michele Whitehead - Samples. MLSListings Inc
Local buyer's agents are ready to help
