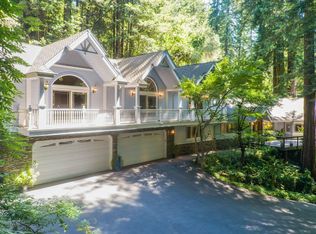
Exceptional Bonny Doon retreat featuring two spacious homes connected by a pool and deck, nestled among the redwoods on over 1.6 acres. The 3,829 sq ft main home offers 4 bedrooms, 3 baths, high ceilings, exposed beams, and expansive windows framing the redwoods. The chefs kitchen with a large island opens to a light-filled living and dining room with a river-rock fireplace. A ground-floor family room with woodstove connects to a sunroom overlooking the pool, while the primary suite opens to a private deck. A crows nest room with its own sundeck offers additional versatile space.
The separate 1,671 sq ft guest house features 2 bedrooms plus an office, vaulted ceilings, skylights, and treehouse views. Natural stone terraces, gardens, a custom chicken coop, goldfish pond, and room to expand the garden or orchard enhance the outdoor setting. Carport and lower driveway provide additional parking. Surrounded by nature yet just minutes from UCSC, downtown Santa Cruz, and North Coast surf, this property offers a peaceful retreat with flexibility for multigenerational living and more.
For sale
$1,995,000
248 McGivern Way, Santa Cruz, CA 95060
4beds
3,829sqft
Single Family Residence, Residential
Built in 1985
1.64 Acres Lot
$1,902,100 Zestimate®
$521/sqft
$-- HOA
What's special
- 30 days
- 1,288
- 101
Zillow last checked:
Listing updated:
Listed by:
Elisabeth Bentz 02238842 831-316-3099,
Christie's International Real Estate Sereno 831-460-1100,
Melissa Hansen 01280728 831-239-0301,
Christie's International Real Estate Sereno
Source: MLSListings Inc,MLS#: ML82065126
Facts & features
Interior
Bedrooms & bathrooms
- Bedrooms: 4
- Bathrooms: 3
- Full bathrooms: 3
Rooms
- Room types: Loft, Office
Bedroom
- Features: GroundFloorBedroom, LoftBedroom, PrimarySuiteRetreat, ReverseFloorPlan, WalkinCloset
Bathroom
- Features: DoubleSinks, DualFlushToilet, PrimaryStallShowers, OutsideAccess, ShowerandTub, Tile, FullonGroundFloor
Dining room
- Features: BreakfastBar, DiningFamilyCombo
Family room
- Features: KitchenFamilyRoomCombo, SeparateFamilyRoom
Kitchen
- Features: Countertop_Granite, ExhaustFan, Island, IslandwithSink, Pantry
Heating
- Baseboard, Fireplace(s), 2 plus Zones, Propane, Radiant, Radiant Floor, Wood Stove
Cooling
- Ceiling Fan(s), Zoned, Wall/Window Unit(s)
Appliances
- Included: Dishwasher, Exhaust Fan, Disposal, Range Hood, Microwave, Gas Oven/Range, Refrigerator, Washer/Dryer
- Laundry: Inside
Features
- High Ceilings, One Or More Skylights, Vaulted Ceiling(s), Open Beam Ceiling, Walk-In Closet(s), Inverted Floor Plan
- Flooring: Carpet, Laminate, Tile
- Number of fireplaces: 4
- Fireplace features: Family Room, Free Standing, Gas, Insert, Living Room, Wood Burning, Wood Burning Stove
Interior area
- Total structure area: 3,829
- Total interior livable area: 3,829 sqft
Video & virtual tour
Property
Parking
- Total spaces: 4
- Parking features: Carport
- Carport spaces: 2
Features
- Patio & porch: Balcony/Patio, Deck
- Exterior features: Back Yard, Fenced, Storage Shed Structure, Drought Tolerant Plants
- Pool features: Above Ground, Fenced
- Fencing: Rail
- Has view: Yes
- View description: Forest/Woods, Mountain(s)
Lot
- Size: 1.64 Acres
- Features: Grade Varies
Details
- Additional structures: PoultryCoop, Sheds
- Parcel number: 08025149000
- Zoning: RA
- Special conditions: Standard
Construction
Type & style
- Home type: SingleFamily
- Architectural style: Craftsman
- Property subtype: Single Family Residence, Residential
Materials
- Foundation: Pillar/Post/Pier, Concrete Perimeter and Slab
- Roof: Composition
Condition
- New construction: No
- Year built: 1985
Utilities & green energy
- Gas: Generator, PropaneOnSite
- Sewer: Septic Tank
- Water: Shared Well
- Utilities for property: Propane
Community & HOA
Location
- Region: Santa Cruz
Financial & listing details
- Price per square foot: $521/sqft
- Tax assessed value: $2,235,064
- Date on market: 10/20/2026
- Listing agreement: ExclusiveRightToSell
Estimated market value
$1,902,100
$1.81M - $2.00M
$7,479/mo
Price history
| Date | Event | Price |
|---|---|---|
| 10/20/2026 | Listed for sale | $1,995,000-5%$521/sqft |
Source:  MLSListings Inc #ML82065126 Report a problem | ||
| 6/6/2022 | Sold | $2,100,000+5.3%$548/sqft |
Source: Public Record Report a problem | ||
| 5/26/2022 | Contingent | $1,995,000$521/sqft |
Source:  MLSListings Inc #ML81889330 Report a problem | ||
| 4/29/2022 | Listed for sale | $1,995,000+11.1%$521/sqft |
Source: MLSListings Inc #ML81889330 Report a problem | ||
| 7/11/2021 | Listing removed | -- |
Source: MetroList Services of CA Report a problem | ||
| 5/27/2021 | Price change | $1,795,000-10%$469/sqft |
Source: MLSListings Inc #ML81841954 Report a problem | ||
| 5/3/2021 | Listed for sale | $1,995,000-9.1%$521/sqft |
Source: MLSListings Inc #ML81841954 Report a problem | ||
| 4/1/2021 | Listing removed | -- |
Source: MLSListings Inc Report a problem | ||
| 2/15/2021 | Listed for sale | $2,195,000+237.7%$573/sqft |
Source: Ashby & Graff #ML81829886 Report a problem | ||
| 2/18/2011 | Listed for rent | $2,495$1/sqft |
Source: Mix Property Report a problem | ||
| 6/15/2000 | Sold | $650,000+38.6%$170/sqft |
Source: Public Record Report a problem | ||
| 6/17/1996 | Sold | $469,000$122/sqft |
Source: Public Record Report a problem | ||
Public tax history
| Year | Property taxes | Tax assessment |
|---|---|---|
| 2026 | -- | $2,235,064 +2.3% |
| 2025 | $26,653 +3.7% | $2,184,840 +2% |
| 2024 | $25,714 -1.4% | $2,142,000 |
| 2023 | $26,086 +115.9% | $2,142,000 +128.2% |
| 2022 | $12,084 +2% | $938,529 +2% |
| 2021 | $11,846 +3.9% | $920,126 +1% |
| 2020 | $11,404 +9.2% | $910,692 +2% |
| 2019 | $10,446 +2% | $892,835 +2% |
| 2018 | $10,243 +1.6% | $875,329 +2% |
| 2017 | $10,079 +1.2% | $858,165 +2% |
| 2016 | $9,955 +2.1% | $841,339 +1.5% |
| 2015 | $9,749 +1.7% | $828,701 +2% |
| 2014 | $9,584 | $812,468 +11% |
| 2012 | -- | $732,240 -5.8% |
| 2011 | -- | $777,389 +0.8% |
| 2010 | -- | $771,579 -0.2% |
| 2009 | -- | $773,412 +2% |
| 2008 | -- | $758,247 +2% |
| 2007 | -- | $743,379 +2% |
| 2006 | -- | $728,803 +2% |
| 2005 | -- | $714,512 +2% |
| 2004 | -- | $700,502 +1.9% |
| 2003 | -- | $687,663 +2% |
| 2002 | -- | $674,179 +2% |
| 2001 | -- | $660,960 +30.4% |
| 2000 | -- | $506,930 |
Find assessor info on the county website
Monthly payment
Est. payment
Payment breakdown
Explore the cost of this home by adjusting the details. Changes won't be saved.Climate risks
Neighborhood: 95060
Nearby schools
Schools provided by the listing agent
- District: BonnyDoonUnionElementary
Source: MLSListings Inc. This data may not be complete. We recommend contacting the local school district to confirm school assignments for this home.
Similar homes
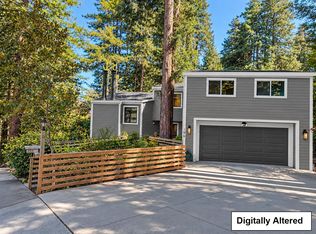
- $1,995,0004 bd5 ba3.6k sqft7034 Scotts Valley Dr, Scotts Valley, CA 95066For Sale
 MLS ID #ML82052658, Derek Fenster. MLSListings Inc
- $1,995,0004 bd3 ba2.7k sqft770 Graham Hill Rd, Santa Cruz, CA 95060For Sale
 MLS ID #ML82046054, Marcus Vidrine III. MLSListings Inc
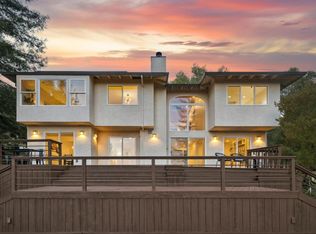
- $1,874,0003 bd3 ba3.8k sqft106 Carbonera Dr, Santa Cruz, CA 95060For Sale
 MLS ID #ML82051324, Bobbie J. Herteman. MLSListings Inc
- $2,099,0005 bd4 ba3.2k sqft377 Rider Ridge Rd, Santa Cruz, CA 95065For Sale
 MLS ID #ML82063720, Kimberly Ward. MLSListings Inc
