Welcome to this enchanting Redwood Forest property completely rebuilt in 2005, totaling 3609 sqft of permitted living space. Enjoy life in this 4 bd / 3.5 ba, 5 car garage, Victorian-inspired home nestled in a peaceful landscape of majestic trees and fragrant flowers. Whether admiring the gables, balcony with beautiful columns, or enjoying the view from a handcrafted, storybook treehouse, complete with sleeping loft, heat, and electricity, your eye delights in structural design complemented by over an acre of natural beauty. Once inside, experience the luxury of massive space and abundant light. The home has endless desirable features such as Anderson sliding French doors, a Wolf gas range, a large island in the kitchen, three fireplaces, enormous bedrooms, walk-in closets with cedar floors, 9 skylights, vaulted ceilings, hardwood flooring, laundry room, 20x20 game room, and 500 sqft workshop with furnace and freestanding stove that craves an ADU conversion. Store all your vehicles in the 1150 square-foot garage with 1/2 bath, plus a large shed with attached carport. Imagine it, and it is yours at 7034 Scotts Valley Dr: a stunning home, access to great schools, restaurants & shopping, hiking trails across the street, proximity to Hwy 17, and a short 10 minute drive to the beach.
For sale
Price cut: $40K (9/10)
$2,150,000
7034 Scotts Valley Dr, Scotts Valley, CA 95066
4beds
3,609sqft
Single Family Residence, Residential
Built in 1963
1.04 Acres Lot
$-- Zestimate®
$596/sqft
$-- HOA
What's special
- 72 days
- 491
- 18
Zillow last checked:
Listing updated:
Listed by:
Derek Fenster 01299424 831-588-4773,
David Lyng Real Estate 831-429-5700
Source: MLSListings Inc,MLS#: ML82052658
Facts & features
Interior
Bedrooms & bathrooms
- Bedrooms: 4
- Bathrooms: 5
- Full bathrooms: 3
- 1/2 bathrooms: 2
Dining room
- Features: DiningArea
Family room
- Features: SeparateFamilyRoom
Heating
- Central Forced Air Gas
Cooling
- Ceiling Fan(s), Central Air
Features
- Number of fireplaces: 3
- Fireplace features: Family Room, Free Standing, Gas, Insert, Living Room, Primary Bedroom, Other Location, Wood Burning, Wood Burning Stove
Interior area
- Total structure area: 3,609
- Total interior livable area: 3,609 sqft
Video & virtual tour
Property
Parking
- Total spaces: 10
- Parking features: Attached, Carport, Parking Area, Oversized
- Attached garage spaces: 5
- Carport spaces: 1
- Covered spaces: 6
Lot
- Size: 1.04 Acres
Details
- Parcel number: 02305113000
- Zoning: R1
- Special conditions: Standard
Construction
Type & style
- Home type: SingleFamily
- Property subtype: Single Family Residence, Residential
Materials
- Foundation: Concrete Perimeter, Pillar/Post/Pier
- Roof: Composition
Condition
- New construction: No
- Year built: 1963
Utilities & green energy
- Gas: PropaneOnSite, PublicUtilities
- Water: Public
- Utilities for property: Propane, Public Utilities, Water Public
Community & HOA
Location
- Region: Scotts Valley
Financial & listing details
- Price per square foot: $596/sqft
- Tax assessed value: $767,178
- Date on market: 6/30/2026
- Listing agreement: ExclusiveRightToSell
Estimated market value
Not available
Estimated sales range
Not available
Not available
Price history
| Date | Event | Price |
|---|---|---|
| 9/10/2026 | Price change | $2,150,000-1.8%$596/sqft |
Source:  MLSListings Inc #ML82052658 Report a problem MLSListings Inc #ML82052658 Report a problem | ||
| 8/22/2026 | Price change | $2,190,000-3.1%$607/sqft |
Source: MLSListings Inc #ML82052658 Report a problem | ||
| 7/27/2026 | Price change | $2,259,000-4.2%$626/sqft |
Source: MLSListings Inc #ML82052658 Report a problem | ||
| 7/14/2026 | Price change | $2,359,000-3.7%$654/sqft |
Source: MLSListings Inc #ML82052658 Report a problem | ||
| 6/30/2026 | Listed for sale | $2,450,000+988.9%$679/sqft |
Source: MLSListings Inc #ML82052658 Report a problem | ||
| 6/12/1996 | Sold | $225,000$62/sqft |
Source: Public Record Report a problem | ||
Public tax history
| Year | Property taxes | Tax assessment |
|---|---|---|
| 2026 | -- | $767,178 +2% |
| 2025 | $8,776 +6.6% | $752,137 +2% |
| 2024 | $8,235 +2% | $737,388 +2% |
| 2023 | $8,076 +1.5% | $722,929 +2% |
| 2022 | $7,954 +1.6% | $708,754 +2% |
| 2021 | $7,827 +0.8% | $694,858 +1% |
| 2020 | $7,768 +1.5% | $687,733 +2% |
| 2019 | $7,654 +5.1% | $674,247 +2% |
| 2018 | $7,282 +0.3% | $661,027 +2% |
| 2017 | $7,257 +4.2% | $648,065 +2% |
| 2016 | $6,964 -0.3% | $635,358 +1.5% |
| 2015 | $6,985 +4.4% | $625,814 +2% |
| 2014 | $6,690 | $613,556 +2.5% |
| 2012 | -- | $598,807 +2% |
| 2011 | -- | $587,065 +0.8% |
| 2010 | -- | $582,677 +15.6% |
| 2009 | -- | $503,994 +2% |
| 2008 | -- | $494,112 +2% |
| 2007 | -- | $484,423 +2% |
| 2006 | -- | $474,925 +2% |
| 2005 | -- | $465,613 +9.5% |
| 2004 | -- | $425,233 +14.3% |
| 2003 | -- | $372,109 +3.2% |
| 2002 | -- | $360,414 +36.6% |
| 2001 | -- | $263,917 +2% |
| 2000 | -- | $258,742 |
Find assessor info on the county website
Monthly payment
Est. payment
Payment breakdown
Explore the cost of this home by adjusting the details. Changes won't be saved.Climate risks
Neighborhood: 95066
Nearby schools
Schools provided by the listing agent
- District: ScottsValleyUnified
Source: MLSListings Inc. This data may not be complete. We recommend contacting the local school district to confirm school assignments for this home.
- $1,119,0003 bd2 ba1.4k sqft7032 Scotts Valley Dr, Scotts Valley, CA 95066Off Market
- $1,358,3004 bd2 ba2.2k sqft110 Sawyer Cir, Scotts Valley, CA 95066Off Market
- $1,400,0004 bd2 ba2.4k sqft112 Sawyer Cir, Scotts Valley, CA 95066Off Market
- $1,250,0003 bd2 ba1.9k sqft7030 Scotts Valley Dr, Scotts Valley, CA 95066Sold
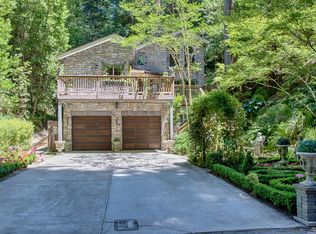
Similar homes
- $2,350,0004 bd3 ba2.6k sqft795 Tabor Dr, Scotts Valley, CA 95066For Sale
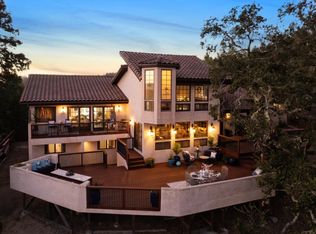 MLS ID #ML82054991, Brielle Bariteau. MLSListings Inc
 - $2,350,0003 bd2 ba1.8k sqft359 Canham Rd, Scotts Valley, CA 95066For Sale
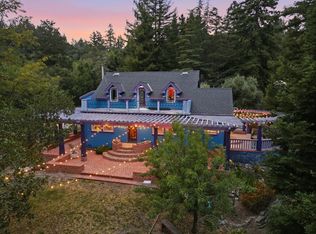 MLS ID #ML82052071, Scott C. Poncetta. MLSListings Inc
 - $2,295,0003 bd4 ba3.3k sqft600 Ridge Top Rd, Los Gatos, CA 95033For Sale
 MLS ID #ML82060472, Rebecca Smith. MLSListings Inc
 - $1,599,0003 bd3 ba2.9k sqft23584 Skyview Ter, Los Gatos, CA 95033For Sale
 MLS ID #ML82060361, Karen Izzo. MLSListings Inc
Local buyer's agents are ready to help
