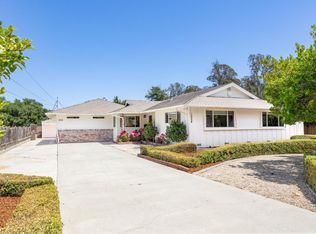
Tucked away on a quiet, low-traffic lane, this meticulously maintained single-level estate offers luxury living on 1.4 level acres with equestrian amenities, a detached ADU, and an expansive workshop/garage. All within walking distance of restaurants, coffee shops, grocery shopping, and everyday conveniences.
The thoughtfully designed home features acacia wood floors, vaulted ceilings, walls of windows, a gas fireplace, built-in entertainment center, and a chefs kitchen with a custom cherry wood island, granite countertops, premium Miele appliances, walk-in pantry, appliance garage, and abundant custom storage. An attached 2 car garage, plus an office with separate entrance.
The resort-style grounds include a sparkling pool, spa, lush gardens, mature fruit trees, raised beds, pasture, barn with stable, and fully fenced acreage. Entertain year-round beneath a custom gazebo with integrated lighting, outdoor kitchen, gas BBQ, smoker, and a stunning gas fireplace with a wood-fired pizza oven handcrafted by renowned local mason.
The detached ADU offers abundant natural light, a gas fireplace, and separate driveway entrance. The enormous workshop/garage provides ideal space for creative pursuits, or a home-based business. A rare blend of privacy, convenience, & luxury living.
For sale
Price cut: $100K (8/27)
$2,385,000
595 Wente St, Ben Lomond, CA 95005
4beds
2,613sqft
Single Family Residence, Residential
Built in 1985
1.42 Acres Lot
$2,268,700 Zestimate®
$913/sqft
$-- HOA
What's special
- 115 days
- 492
- 38
Zillow last checked:
Listing updated:
Listed by:
Teresa Marlow 01733164 831-818-3430,
Compass 831-708-1663
Source: MLSListings Inc,MLS#: ML82052088
Facts & features
Interior
Bedrooms & bathrooms
- Bedrooms: 4
- Bathrooms: 6
- Full bathrooms: 4
- 1/2 bathrooms: 2
Rooms
- Room types: Laundry, Office, Workshop
Bedroom
- Features: PrimarySuiteRetreat, WalkinCloset, PrimaryBedroomonGroundFloor, BedroomonGroundFloor2plus
Bathroom
- Features: DoubleSinks, Granite, PrimaryStallShowers, ShowerandTub, StallShower2plus, UpdatedBaths, FullonGroundFloor, PrimaryOversizedTub, HalfonGroundFloor
Dining room
- Features: BreakfastBar, FormalDiningRoom
Family room
- Features: SeparateFamilyRoom
Kitchen
- Features: Countertop_Granite, IslandwithSink, Pantry
Heating
- Fireplace(s), Forced Air, Gas
Cooling
- Ceiling Fan(s)
Appliances
- Included: Gas Cooktop, Dishwasher, Disposal, Microwave, Built In Oven, Refrigerator
- Laundry: Tub/Sink, In Utility Room
Features
- High Ceilings, One Or More Skylights, Vaulted Ceiling(s), Open Beam Ceiling, Walk-In Closet(s)
- Flooring: Carpet, Tile, Wood
- Number of fireplaces: 3
- Fireplace features: Family Room, Free Standing, Gas, Outside
Interior area
- Total structure area: 2,613
- Total interior livable area: 2,613 sqft
Video & virtual tour
Property
Parking
- Total spaces: 20
- Parking features: Attached, Carport, Oversized
- Attached garage spaces: 3
- Carport spaces: 2
- Covered spaces: 5
Features
- Stories: 1
- Patio & porch: Balcony/Patio, Deck
- Exterior features: Back Yard, Barbecue, Dog Run/Kennel, Fenced, Gazebo, Storage Shed Structure
- Pool features: Above Ground, Heated
- Spa features: Other, Cover, Spa/HotTub
- Fencing: Perimeter,Back Yard,Gate,Horse Fencing
- Has view: Yes
- View description: Forest/Woods, Garden/Greenbelt, Pasture
Lot
- Size: 1.42 Acres
- Features: Level
Details
- Additional structures: Barn, Pergola
- Parcel number: 07727131000
- Zoning: R-1-1AC
- Special conditions: Standard
- Horses can be raised: Yes
- Horse amenities: BarnAmenities, Fenced, Pasture
Construction
Type & style
- Home type: SingleFamily
- Architectural style: Contemporary
- Property subtype: Single Family Residence, Residential
Materials
- Foundation: Concrete Perimeter
- Roof: Composition
Condition
- New construction: No
- Year built: 1985
Utilities & green energy
- Gas: Generator, NaturalGas, PublicUtilities
- Sewer: Septic Tank
- Water: Public
- Utilities for property: Natural Gas Available, Public Utilities, Water Public
Community & HOA
Location
- Region: Ben Lomond
Financial & listing details
- Price per square foot: $913/sqft
- Tax assessed value: $924,962
- Date on market: 6/24/2026
- Listing agreement: ExclusiveRightToSell
- Listing terms: CashorConventionalLoan
Estimated market value
$2,268,700
$2.16M - $2.38M
$6,316/mo
Price history
| Date | Event | Price |
|---|---|---|
| 8/27/2026 | Price change | $2,385,000-4%$913/sqft |
Source:  MLSListings Inc #ML82052088 Report a problem MLSListings Inc #ML82052088 Report a problem | ||
| 6/24/2026 | Listed for sale | $2,485,000+307.4%$951/sqft |
Source: MLSListings Inc #ML82052088 Report a problem | ||
| 12/29/1999 | Sold | $610,000$233/sqft |
Source: Public Record Report a problem | ||
Public tax history
| Year | Property taxes | Tax assessment |
|---|---|---|
| 2026 | -- | $924,962 +2% |
| 2025 | $10,874 +4.2% | $906,826 +2% |
| 2024 | $10,433 -0.1% | $889,045 +2% |
| 2023 | $10,442 +2.4% | $871,613 +2% |
| 2022 | $10,196 +2.1% | $854,522 +2% |
| 2021 | $9,986 +4.1% | $837,767 +1% |
| 2020 | $9,595 +5.6% | $829,177 +2% |
| 2019 | $9,089 +2% | $812,918 +2% |
| 2018 | $8,913 +1.6% | $796,979 +2% |
| 2017 | $8,770 +1.2% | $781,351 +2% |
| 2016 | $8,663 +1.7% | $766,031 +1.5% |
| 2015 | $8,521 +1.7% | $754,524 +2% |
| 2014 | $8,377 | $739,744 +2.5% |
| 2012 | -- | $721,962 +2% |
| 2011 | -- | $707,806 +0.8% |
| 2010 | -- | $702,516 -0.2% |
| 2009 | -- | $704,185 +2% |
| 2008 | -- | $690,377 +2% |
| 2007 | -- | $676,840 +2% |
| 2006 | -- | $663,569 +2% |
| 2005 | -- | $650,558 +2% |
| 2004 | -- | $637,802 +1.9% |
| 2003 | -- | $626,112 +2% |
| 2002 | -- | $613,836 +2% |
| 2001 | -- | $601,800 +2% |
| 2000 | -- | $590,000 |
Find assessor info on the county website
Monthly payment
Est. payment
Payment breakdown
Explore the cost of this home by adjusting the details. Changes won't be saved.Climate risks
Neighborhood: 95005
Nearby schools
Schools provided by the listing agent
- Elementary: SanLorenzoValleyElementary
- Middle: SanLorenzoMiddle
- High: SanLorenzoValleyHighSchool
- District: SanLorenzoValleyUnified
Source: MLSListings Inc. This data may not be complete. We recommend contacting the local school district to confirm school assignments for this home.
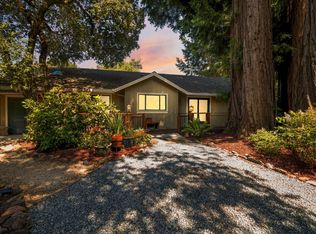
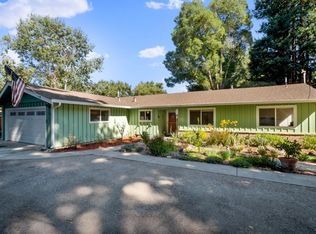

Similar homes
- $2,350,0004 bd3 ba2.6k sqft795 Tabor Dr, Scotts Valley, CA 95066For Sale
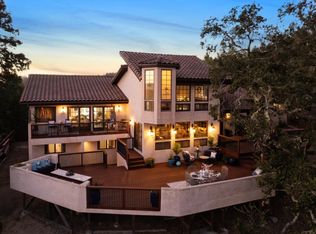 MLS ID #ML82054991, Brielle Bariteau. MLSListings Inc
 - $2,199,0005 bd4 ba3.2k sqft377 Rider Ridge Rd, Santa Cruz, CA 95065For Sale
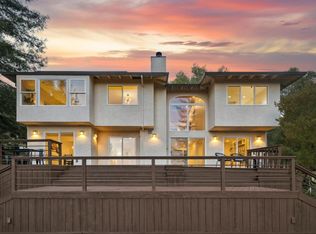 MLS ID #ML82063720, Kimberly Ward. MLSListings Inc
 - $1,699,0004 bd2 ba2k sqft17275 Melody Ln, Los Gatos, CA 95033For Sale
 MLS ID #ML82064735, Natasha Barringer. MLSListings Inc
 - $2,475,0004 bd3 ba2.1k sqft1028 Western Dr, Santa Cruz, CA 95060For Sale
 MLS ID #ML82040730, Bri Steel. MLSListings Inc
