Spectacular sunsets and ocean views! Uninterrupted long range vistas over mountains and ridges, to the beaches of the Monterey Bay. Peaceful setting on a cul-de-sac, only minutes from local amenities including the Summit store, schools, churches, wineries. Enjoy hiking trails in the redwood forest, a short stroll down the quiet country lane. The 2-story home comprises a formal living room & separate family room, both with woodburning stoves, formal dining room & bright open kitchen with granite counter tops and stainless appliances, sunny breakfast dining area opens to view deck. 5 bedrooms including 3 primary suites, one on ground floor - ideal for au pair/in-law quarters. 4 full baths & 1/2 bath. Approx. an acre of sunny, usable land offering ample space for entertaining, featuring expansive back deck and patio with pool & spa, raised gardens, huge almost-level front yard and low maintenance landscaping, 3 car garage. Recent upgrades include owned (paid for) solar, auto whole house generator, refinished pool with pebbletec surface, new pool equipment, artificial turf, chicken coop & mini barn (for goats & mini ponies), new hardwood flooring in family room & 1st floor bed, new gutters, EV2 charger. Only 20-25 mins to Los Gatos or Soquel. Excellent shared well, Comcast Internet!
For sale
Price cut: $100K (7/13)
$2,295,000
26756 Adams Rd, Los Gatos, CA 95033
5beds
3,798sqft
Single Family Residence, Residential
Built in 1985
1.11 Acres Lot
$2,201,000 Zestimate®
$604/sqft
$-- HOA
What's special
- 169 days
- 810
- 24
Zillow last checked:
Listing updated:
Listed by:
Rebecca Smith 01310611 408-507-7165,
Christie's International Real Estate Sereno 408-335-1400,
Karen Izzo 01402005 408-309-9076,
Christie's International Real Estate Sereno
Source: MLSListings Inc,MLS#: ML82040368
Facts & features
Interior
Bedrooms & bathrooms
- Bedrooms: 5
- Bathrooms: 5
- Full bathrooms: 4
- 1/2 bathrooms: 1
Rooms
- Room types: Laundry
Bedroom
- Features: GroundFloorBedroom, PrimarySuiteRetreat, PrimaryBedroom2plus
Bathroom
- Features: DoubleSinks, PrimaryStallShowers, ShoweroverTub1, StallShower2plus, PrimaryOversizedTub, HalfonGroundFloor
Dining room
- Features: BreakfastBar, EatinKitchen, FormalDiningRoom
Family room
- Features: SeparateFamilyRoom
Kitchen
- Features: Countertop_Granite
Heating
- Central Forced Air, Propane
Cooling
- Central Air
Appliances
- Included: Gas Cooktop, Double Oven
- Laundry: Tub/Sink, Upper Floor, Inside
Features
- Flooring: Carpet, Hardwood, Laminate, Tile
- Number of fireplaces: 2
- Fireplace features: Family Room, Living Room, Wood Burning, Wood Burning Stove
Interior area
- Total structure area: 3,798
- Total interior livable area: 3,798 sqft
Video & virtual tour
Property
Parking
- Total spaces: 6
- Parking features: Attached
- Attached garage spaces: 3
Features
- Stories: 2
- Patio & porch: Balcony/Patio, Deck
- Exterior features: Fenced, Storage Shed Structure, Drought Tolerant Plants
- Pool features: In Ground
- Spa features: Other
- Fencing: Perimeter,Gate
- Has view: Yes
- View description: Bay, Mountain(s), Ocean, Water
- Has water view: Yes
- Water view: Bay,Ocean,Water
Lot
- Size: 1.11 Acres
- Features: Mostly Level
Details
- Additional structures: Barn, PoultryCoop
- Parcel number: 09811155000
- Zoning: RA
- Special conditions: Standard
Construction
Type & style
- Home type: SingleFamily
- Property subtype: Single Family Residence, Residential
Materials
- Foundation: Concrete Perimeter and Slab
- Roof: Composition
Condition
- New construction: No
- Year built: 1985
Utilities & green energy
- Gas: Generator, PropaneOnSite, PublicUtilities
- Water: Shared Well
- Utilities for property: Propane, Public Utilities, Solar
Community & HOA
Location
- Region: Los Gatos
Financial & listing details
- Price per square foot: $604/sqft
- Tax assessed value: $2,203,150
- Date on market: 3/26/2026
- Listing agreement: ExclusiveRightToSell
Estimated market value
$2,201,000
$2.09M - $2.31M
Not available
Price history
| Date | Event | Price |
|---|---|---|
| 7/13/2026 | Price change | $2,295,000-4.2%$604/sqft |
Source:  MLSListings Inc #ML82040368 Report a problem MLSListings Inc #ML82040368 Report a problem | ||
| 3/28/2026 | Listed for sale | $2,395,000+21.3%$631/sqft |
Source: MLSListings Inc #ML82040368 Report a problem | ||
| 12/9/2019 | Sold | $1,975,000+4%$520/sqft |
Source:  MLSListings Inc #ML81777052 Report a problem MLSListings Inc #ML81777052 Report a problem | ||
| 6/5/2019 | Price change | $1,899,000-4%$500/sqft |
Source: Sereno Group #ML81745710 Report a problem | ||
| 4/5/2019 | Listed for sale | $1,978,000$521/sqft |
Source: Sereno Group #ML81745710 Report a problem | ||
Public tax history
| Year | Property taxes | Tax assessment |
|---|---|---|
| 2026 | -- | $2,203,150 +2% |
| 2025 | $24,861 +1.6% | $2,159,951 +2% |
| 2024 | $24,463 +2.3% | $2,117,599 +2% |
| 2023 | $23,912 +3.2% | $2,076,078 +2% |
| 2022 | $23,173 +2.1% | $2,035,370 +2% |
| 2021 | $22,701 +0.2% | $1,995,461 +1% |
| 2020 | $22,660 +122.7% | $1,975,000 +129.4% |
| 2019 | $10,175 +1.4% | $860,892 +2% |
| 2018 | $10,038 +3.1% | $844,010 +2% |
| 2017 | $9,733 +1.8% | $827,464 +2% |
| 2016 | $9,563 +2.1% | $811,238 +1.5% |
| 2015 | $9,370 +1.9% | $799,054 +2% |
| 2014 | $9,192 | $783,400 +2.5% |
| 2012 | -- | $764,567 +2% |
| 2011 | -- | $749,576 +0.8% |
| 2010 | -- | $743,974 -0.2% |
| 2009 | -- | $745,742 +2% |
| 2008 | -- | $731,120 +2% |
| 2007 | -- | $716,784 +2% |
| 2006 | -- | $702,729 +2% |
| 2005 | -- | $688,950 +2% |
| 2004 | -- | $675,441 +1.9% |
| 2003 | -- | $663,061 +2% |
| 2002 | -- | $650,060 +2% |
| 2001 | -- | $637,314 +2% |
| 2000 | -- | $624,818 |
Find assessor info on the county website
Monthly payment
Est. payment
Payment breakdown
Explore the cost of this home by adjusting the details. Changes won't be saved.Climate risks
Neighborhood: 95033
Nearby schools
Schools provided by the listing agent
- Elementary: LomaPrietaElementary
- Middle: CTEnglishMiddle
- High: LosGatosHigh
- District: LomaPrietaJointUnionElementary
Source: MLSListings Inc. This data may not be complete. We recommend contacting the local school district to confirm school assignments for this home.

Similar homes

- $2,295,0003 bd4 ba3.3k sqft600 Ridge Top Rd, Los Gatos, CA 95033For Sale
 MLS ID #ML82060472, Rebecca Smith. MLSListings Inc
 - $1,599,0003 bd3 ba2.9k sqft23584 Skyview Ter, Los Gatos, CA 95033For Sale
 MLS ID #ML82060361, Karen Izzo. MLSListings Inc
 - $2,750,0004 bd5 ba5.1k sqft24010 Summit Woods Dr, Los Gatos, CA 95033For Sale
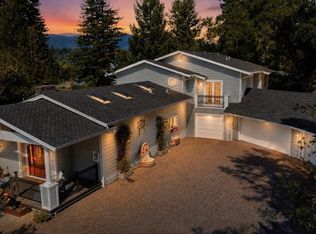 MLS ID #ML82042923, Brett Yoshihara. MLSListings Inc
 - $1,549,0004 bd3 ba2.7k sqft27255 Loma Prieta Way, Los Gatos, CA 95033For Sale
 MLS ID #ML82053342, Monica Lussier. MLSListings Inc
Local buyer's agents are ready to help
