Welcome to this exceptional home in the highly desirable Las Cumbres community, where comfort, space, and natural beauty come together. A stunning entryway with vaulted ceilings and a grand staircase creates a warm first impression. The open floor plan features wide hallways and seamless flow between rooms, perfect for everyday living and entertaining. The remodeled kitchen is the heart of the home, offering new appliances, a large island, ample prep space, and an eating area with charming alcove windows. It opens to a spacious family room with a cozy wood-burning stove. A formal dining room connects to the kitchen and living areas, while the elegant living room features vaulted ceilings and its own wood-burning stove. The main level includes a versatile bedroom or office and a bonus playroom. Upstairs, the primary suite offers a vaulted ceiling, walk-in closet, large bathroom, and private deck. Two additional bedrooms include alcove spaces, with new flooring throughout the second floor. Additional highlights include a 3-car garage, newer interior paint, abundant natural light, and peaceful forest views. Ideally located just minutes from downtown Los Gatos. the community offers a clubhouse, pool, sports courts, trails, events, and top-rated Los Gatos High School.
For sale
Price cut: $104K (9/11)
$1,695,000
18453 Las Cumbres Rd, Los Gatos, CA 95033
4beds
3,310sqft
Single Family Residence, Residential
Built in 1992
0.86 Acres Lot
$1,650,100 Zestimate®
$512/sqft
$299/mo HOA
What's special
Abundant natural lightNewer interior paintFormal dining roomPeaceful forest viewsBonus playroom
- 180 days
- 1,081
- 39
Zillow last checked:
Listing updated:
Listed by:
Alfredo Barajas Team 70010264 408-605-4800,
Coldwell Banker Realty 408-723-3300
Source: MLSListings Inc,MLS#: ML82040088
Facts & features
Interior
Bedrooms & bathrooms
- Bedrooms: 4
- Bathrooms: 3
- Full bathrooms: 2
- 1/2 bathrooms: 1
Dining room
- Features: FormalDiningRoom
Family room
- Features: SeparateFamilyRoom
Kitchen
- Features: Island
Heating
- Central Forced Air
Cooling
- Central Air
Appliances
- Included: Gas Cooktop
- Laundry: Inside
Features
- Flooring: Other, Vinyl Linoleum, Wood
- Number of fireplaces: 2
- Fireplace features: Family Room
Interior area
- Total structure area: 3,310
- Total interior livable area: 3,310 sqft
Property
Parking
- Total spaces: 4
- Parking features: Attached, Parking Area
- Attached garage spaces: 3
Features
- Patio & porch: Deck
Lot
- Size: 0.86 Acres
Details
- Parcel number: 08824134000
- Zoning: R-1-1AC
- Special conditions: Standard
Construction
Type & style
- Home type: SingleFamily
- Property subtype: Single Family Residence, Residential
Materials
- Foundation: Concrete Perimeter and Slab
- Roof: Composition
Condition
- New construction: No
- Year built: 1992
Utilities & green energy
- Gas: PropaneOnSite
- Utilities for property: Propane
Community & HOA
HOA
- Has HOA: Yes
- Amenities included: Barbecue Area, Club House, Playground
- HOA fee: $299 monthly
Location
- Region: Los Gatos
Financial & listing details
- Price per square foot: $512/sqft
- Tax assessed value: $1,598,570
- Date on market: 4/2/2026
- Listing agreement: ExclusiveRightToSell
Estimated market value
$1,650,100
$1.57M - $1.73M
$8,244/mo
Price history
| Date | Event | Price |
|---|---|---|
| 9/11/2026 | Price change | $1,695,000-5.8%$512/sqft |
Source:  MLSListings Inc #ML82040088 Report a problem MLSListings Inc #ML82040088 Report a problem | ||
| 4/2/2026 | Listed for sale | $1,799,000+143.1%$544/sqft |
Source: MLSListings Inc #ML82040088 Report a problem | ||
| 7/17/2007 | Sold | $740,000-36.5%$224/sqft |
Source: Agent Provided Report a problem | ||
| 4/12/2007 | Sold | $1,165,000+13.7%$352/sqft |
Source: Public Record Report a problem | ||
| 3/8/2002 | Sold | $1,025,000+42.4%$310/sqft |
Source: Public Record Report a problem | ||
| 11/26/1997 | Sold | $720,000$218/sqft |
Source: Public Record Report a problem | ||
Public tax history
| Year | Property taxes | Tax assessment |
|---|---|---|
| 2026 | -- | $1,598,570 +2% |
| 2025 | $17,771 +1.9% | $1,567,226 +2% |
| 2024 | $17,438 +2.4% | $1,536,497 +2% |
| 2023 | $17,023 -0.8% | $1,506,369 +2% |
| 2022 | $17,161 +2.8% | $1,476,832 +2.4% |
| 2021 | $16,699 +1.5% | $1,441,992 +1.7% |
| 2020 | $16,452 +3.5% | $1,418,113 +2.3% |
| 2019 | $15,896 +3.5% | $1,386,409 +4% |
| 2018 | $15,361 +4.2% | $1,333,086 +6% |
| 2017 | $14,744 +12.9% | $1,257,628 +11% |
| 2016 | $13,059 +10.8% | $1,132,998 +11% |
| 2015 | $11,788 +21.6% | $1,020,719 +23% |
| 2014 | $9,698 | $829,853 +27.2% |
| 2012 | -- | $652,400 -3.4% |
| 2011 | -- | $675,700 -19.4% |
| 2010 | -- | $838,800 -7.7% |
| 2009 | -- | $908,700 -13.3% |
| 2008 | -- | $1,048,500 -7.2% |
| 2007 | -- | $1,130,207 +2% |
| 2006 | -- | $1,108,046 +2% |
| 2005 | -- | $1,086,319 +2% |
| 2004 | -- | $1,065,019 +1.9% |
| 2003 | -- | $1,045,500 +34.3% |
| 2002 | -- | $778,228 +2% |
| 2001 | -- | $762,969 +2% |
| 2000 | -- | $748,009 |
Find assessor info on the county website
Monthly payment
Est. payment
Payment breakdown
Explore the cost of this home by adjusting the details. Changes won't be saved.Climate risks
Neighborhood: 95033
Nearby schools
Schools provided by the listing agent
- High: LosGatosHigh
- District: LakesideJointSchoolDistrict
Source: MLSListings Inc. This data may not be complete. We recommend contacting the local school district to confirm school assignments for this home.
- $1,149,5003 bd2 ba2k sqft18439 Las Cumbres Rd, Los Gatos, CA 95033Off Market
- $1,036,6003 bd2 ba2k sqft18459 Las Cumbres Rd, Los Gatos, CA 95033Off Market
- $1,578,5003 bd3 ba2.5k sqft18467 Las Cumbres Rd, Los Gatos, CA 95033Off Market
- $2,385,0004 bd3 ba3.5k sqft18488 Grizzly Rock Rd, Los Gatos, CA 95033Off Market

Similar homes
- $1,950,0004 bd3 ba3.9k sqft18836 Favre Ridge Rd, Los Gatos, CA 95033For Sale
 MLS ID #ML82045842, Janet Souza. MLSListings Inc
 - $1,695,0003 bd3 ba2.7k sqft27510 Loma Prieta Way, Los Gatos, CA 95033For Sale
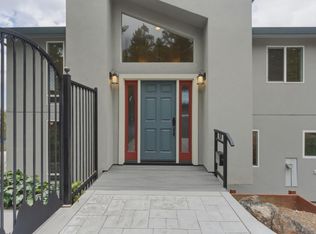 MLS ID #ML82045960, John Espinosa. MLSListings Inc
 - $1,699,0004 bd3 ba2.3k sqft20955 Panorama Dr, Los Gatos, CA 95033For Sale
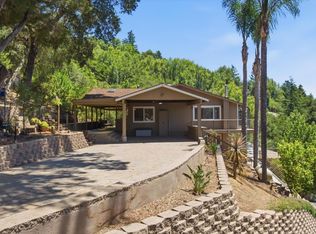 MLS ID #ML82047653, Kathy Royer. MLSListings Inc
 - $1,600,0003 bd2 ba2.1k sqft181 Spring Water Ln, Los Gatos, CA 95033For Sale
 MLS ID #ML82050523, Lisa Sgarlato. MLSListings Inc
