A Rare Los Gatos Mountain Estate with 21.59 Acres, Privacy, Views & ADU
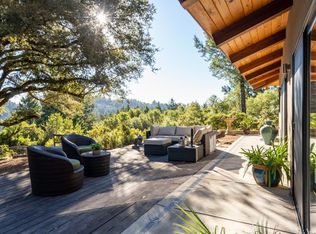
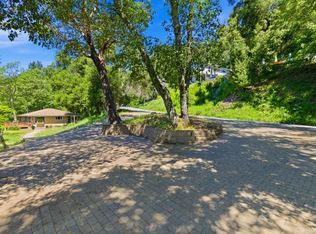
Discover an extraordinary private ridge-top sanctuary just minutes from downtown Los Gatos and Silicon Valley. Set on 21.59 sun-drenched acres, this gated estate offers exceptional privacy, sweeping valley and mountain views, and an unmatched sense of space and serenity. The 3,083 sq ft main residence features vaulted ceilings, expansive windows, abundant natural light, and seamless indoor-outdoor living. The recently remodeled gourmet kitchen is designed for both everyday living and entertaining. A spacious dedicated office provides an ideal work-from-home setting, while expansive view decks create spectacular spaces for entertaining and enjoying unforgettable sunsets.
A detached 484 sq ft ADU offers flexible space for guests, home office, or potential rental use. The expansive acreage includes private trails, producing orchard and garden areas, multiple outdoor living spaces, and room to create your own mountain lifestyle. Owned solar, backup power, and a private well add valuable self-sufficiency.
Located in the Los Gatos High School service area, this rare property combines desirable schools with exceptional privacy, panoramic views, usable acreage, an ADU, and convenient Silicon Valley access.
For sale
Price cut: $50K (8/30)
$2,438,000
950 Oak Ridge Rd, Los Gatos, CA 95033
3beds
3,083sqft
Single Family Residence, Residential
Built in 1987
21.59 Acres Lot
$2,314,400 Zestimate®
$791/sqft
$-- HOA
What's special
- 57 days
- 690
- 24
Zillow last checked:
Listing updated:
Listed by:
Nian Gong 02227330 949-877-9768,
Goodview Financial & Real Estate 408-621-9920
Source: MLSListings Inc,MLS#: ML82054818
Facts & features
Interior
Bedrooms & bathrooms
- Bedrooms: 3
- Bathrooms: 3
- Full bathrooms: 2
- 1/2 bathrooms: 1
Rooms
- Room types: Laundry, Library, Loft, Office, Utility Room, Workshop
Bedroom
- Features: GroundFloorBedroom, PrimarySuiteRetreat, WalkinCloset, PrimaryBedroomonGroundFloor
Bathroom
- Features: DoubleSinks, ShowerandTub, ShoweroverTub1, Skylight, SplitBath, StallShower2plus, UpdatedBaths, PrimaryOversizedTub, HalfonGroundFloor, OversizedTub
Dining room
- Features: DiningArea, DiningBar, EatinKitchen
Family room
- Features: KitchenFamilyRoomCombo
Kitchen
- Features: ExhaustFan, IslandwithSink, Pantry, Skylights
Heating
- Central Forced Air Gas, Fireplace(s), 2 plus Zones, Propane, Radiant Floor
Cooling
- None
Appliances
- Included: Dishwasher, Exhaust Fan, Freezer, Disposal, Microwave, Double Oven, Electric Oven, Self Cleaning Oven, Refrigerator, Wine Refrigerator, Dryer, Washer
- Laundry: Inside, In Utility Room
Features
- High Ceilings, One Or More Skylights, Vaulted Ceiling(s), Walk-In Closet(s), Security Gate
- Flooring: Carpet, Hardwood, Tile
- Number of fireplaces: 1
- Fireplace features: Family Room, Free Standing, Wood Burning
Interior area
- Total structure area: 3,083
- Total interior livable area: 3,083 sqft
Video & virtual tour
Property
Parking
- Total spaces: 2
- Parking features: Detached, Garage Door Opener, Lighted, Oversized
- Garage spaces: 2
Features
- Stories: 3
- Patio & porch: Balcony/Patio, Deck
- Exterior features: Back Yard, Barbecue, Storage Shed Structure, Drought Tolerant Plants
- Pool features: Sauna or Steam Room
- Spa features: Indoor, Other, Cover, Spa/HotTub
- Fencing: Gate,Mixed Height Type,Partial,Wood
- Has view: Yes
- View description: Forest/Woods, Hills, Mountain(s), Orchard, Ridge, Valley
Lot
- Size: 21.59 Acres
- Features: Agricultural, Farm Animals Permitted, Hillside
Details
- Additional structures: Garage, Sheds, Zoned2ndUnit
- Parcel number: 08830108000
- Zoning: SU
- Special conditions: Standard
Construction
Type & style
- Home type: SingleFamily
- Architectural style: Chalet,Custom,French
- Property subtype: Single Family Residence, Residential
Materials
- Foundation: Block, Combination, Pillar/Post/Pier, Crawl Space, Concrete Perimeter and Slab
- Roof: Metal
Condition
- New construction: No
- Year built: 1987
Utilities & green energy
- Gas: Generator, PropaneOnSite, PublicUtilities
- Sewer: Septic Tank
- Water: Well
- Utilities for property: Propane, Public Utilities, Solar
Community & HOA
Location
- Region: Los Gatos
Financial & listing details
- Price per square foot: $791/sqft
- Tax assessed value: $2,460,546
- Date on market: 7/20/2026
- Listing agreement: ExclusiveRightToSell
Estimated market value
$2,314,400
$2.20M - $2.43M
Not available
Price history
| Date | Event | Price |
|---|---|---|
| 8/30/2026 | Price change | $2,438,000-2%$791/sqft |
Source:  MLSListings Inc #ML82054818 Report a problem MLSListings Inc #ML82054818 Report a problem | ||
| 7/20/2026 | Listed for sale | $2,488,000+5.2%$807/sqft |
Source: MLSListings Inc #ML82054818 Report a problem | ||
| 4/26/2024 | Sold | $2,365,000-6.3%$767/sqft |
Source: MLSListings Inc #ML81956304 Report a problem | ||
| 3/29/2024 | Contingent | $2,525,000$819/sqft |
Source: MLSListings Inc #ML81956304 Report a problem | ||
| 3/4/2024 | Listed for sale | $2,525,000+98%$819/sqft |
Source: MLSListings Inc #ML81956304 Report a problem | ||
| 8/12/2004 | Sold | $1,275,000$414/sqft |
Source: Public Record Report a problem | ||
Public tax history
| Year | Property taxes | Tax assessment |
|---|---|---|
| 2026 | -- | $2,460,546 +2% |
| 2025 | $26,746 +35.4% | $2,412,300 +38.4% |
| 2024 | $19,750 +2.4% | $1,742,401 +2% |
| 2023 | $19,288 -0.8% | $1,708,236 +2% |
| 2022 | $19,443 +2.3% | $1,674,741 +2% |
| 2021 | $19,006 +0.9% | $1,641,903 +1% |
| 2020 | $18,835 +4% | $1,625,067 +2% |
| 2019 | $18,116 +1.6% | $1,593,204 +2% |
| 2018 | $17,826 +0.5% | $1,561,964 +2% |
| 2017 | $17,736 +3.8% | $1,531,340 +2% |
| 2016 | $17,091 +3.2% | $1,501,314 +3.1% |
| 2015 | $16,561 +22% | $1,456,215 +23% |
| 2014 | $13,580 | $1,183,914 +27.2% |
| 2012 | -- | $930,750 |
| 2011 | -- | $930,750 -6.7% |
| 2010 | -- | $997,630 -27.7% |
| 2009 | -- | $1,380,101 +2% |
| 2008 | -- | $1,353,040 +2% |
| 2007 | -- | $1,326,510 +2% |
| 2006 | -- | $1,300,500 +2% |
| 2005 | -- | $1,275,000 +70.6% |
| 2004 | -- | $747,556 +1.9% |
| 2003 | -- | $733,854 +8.2% |
| 2002 | -- | $678,258 +8.2% |
| 2001 | -- | $626,905 +2% |
| 2000 | -- | $614,613 |
Find assessor info on the county website
Monthly payment
Est. payment
Payment breakdown
Explore the cost of this home by adjusting the details. Changes won't be saved.Climate risks
Neighborhood: 95033
Nearby schools
Schools provided by the listing agent
- Elementary: LakesideElementary_1
- High: LosGatosHigh
- District: LakesideJointSchoolDistrict
Source: MLSListings Inc. This data may not be complete. We recommend contacting the local school district to confirm school assignments for this home.
Similar homes
- $2,295,0003 bd4 ba3.3k sqft600 Ridge Top Rd, Los Gatos, CA 95033For Sale
 MLS ID #ML82060472, Rebecca Smith. MLSListings Inc
 - $1,950,0004 bd3 ba3.9k sqft18836 Favre Ridge Rd, Los Gatos, CA 95033For Sale
 MLS ID #ML82045842, Janet Souza. MLSListings Inc
 - $1,998,0004 bd3 ba3.7k sqft15220 Upper Ellen Rd, Los Gatos, CA 95033For Sale
 MLS ID #ML82035634, Paula L Leary. MLSListings Inc
 - $1,350,0003 bd2 ba1.8k sqft17515 Upper East Zayante Rd, Los Gatos, CA 95033For Sale
 MLS ID #ML82061179, Michael Majchrowicz. MLSListings Inc
Local buyer's agents are ready to help
