Custom designed by renowned builder Bob Taylor & Scott Stotler has 4-bedrooms, 4 1/2-bathrooms. This home is in the sought after Holiday Lake Estates. Its an impressive 4,611 sq ft home, situated on a large tree studded lot w/ views of the east foothills. Stand out features are, all living areas are on the main floor, which include LARGE Primary suite, Livingroom, Dining room, spacious family room, stately entrance w/ a spiral staircase leading to the secondary bedroom suits. Newly RENOVATED gourmet kitchen has been updated w/ quartz counters, Blanco kitchen sink & induction cook top, also has a double oven, convection microwave, wine cooler, double sized island, & walk-in pantry. Features include, newly remodeled primary bathroom w/ 72-inch Woodbridge soaking tub, quartz rain shower, quartz counter & double Koler sinks plus a heated bidet. The downstairs level has a bonus room which would be perfect for a man cave, movie room, pool table or convert to an apartment as there is an existing full bath. Indoor laundry room w/ storage & a porcelain sink. 5 newly reconstructed expansive decks & balconies are perfect for outdoor entertaining, 3-car garage with owned Solar and Tesla Powerwall 3, electric vehicle 220V hookup, central AC, and heating across multiple zones.
For sale
Price cut: $25K (8/1)
$2,274,888
17417 Blue Jay Dr, Morgan Hill, CA 95037
4beds
4,611sqft
:
Get pre-qualified$14,637/mo
Single Family Residence, Residential
Built in 1990
10,000 Square Feet Lot
$2,199,500 Zestimate®
$493/sqft
$100/mo HOA
What's special
Large tree studded lotDouble sized islandWine coolerNewly remodeled primary bathroomSpacious family roomQuartz counterQuartz counters
- 146 days |
- 725 |
- 17 |
Zillow last checked:
Listing updated:
Listed by:
Leonette Stafford 01788834 408-396-4446,
Realty World People to People 408-396-7776
Source: MLSListings Inc,MLS#: ML82038961
Facts & features
Interior
Bedrooms & bathrooms
- Bedrooms: 4
- Bathrooms: 5
- Full bathrooms: 4
- 1/2 bathrooms: 1
Rooms
- Room types: Laundry
Bedroom
- Features: WalkinCloset, PrimaryBedroomonGroundFloor
Bathroom
- Features: Bidet, DoubleSinks, PrimaryStallShowers, OutsideAccess, ShoweroverTub1, StallShower2plus, Stone, UpdatedBaths, PrimaryOversizedTub, HalfonGroundFloor
Dining room
- Features: FormalDiningRoom
Family room
- Features: Other, SeparateFamilyRoom
Kitchen
- Features: _220VoltOutlet, Island, Pantry
Heating
- Forced Air, Gas, 2 plus Zones
Cooling
- Central Air
Appliances
- Included: Disposal, Microwave, Double Oven, Electric Oven/Range, Refrigerator
- Laundry: Tub/Sink, Inside, In Utility Room
Features
- High Ceilings, One Or More Skylights, Walk-In Closet(s)
- Flooring: Carpet, Hardwood, Tile
- Number of fireplaces: 3
- Fireplace features: Family Room, Gas Log, Gas Starter, Living Room, Primary Bedroom
Interior area
- Total structure area: 4,611
- Total interior livable area: 4,611 sqft
Video & virtual tour
Property
Parking
- Total spaces: 8
- Parking features: Attached, Garage Door Opener
- Attached garage spaces: 3
Accessibility
- Accessibility features: Parking, Accessible Doors
Features
- Stories: 3
- Patio & porch: Balcony/Patio
- Exterior features: Drought Tolerant Plants
- Has view: Yes
- View description: Hills
Lot
- Size: 10,000 Square Feet
- Features: Hilly, Sloped Down
Details
- Parcel number: 72938020
- Zoning: RE
- Special conditions: Standard
Construction
Type & style
- Home type: SingleFamily
- Architectural style: Traditional
- Property subtype: Single Family Residence, Residential
Materials
- Brick
- Foundation: Concrete Perimeter
- Roof: Composition
Condition
- New construction: No
- Year built: 1990
Utilities & green energy
- Gas: PublicUtilities
- Water: Public
- Utilities for property: Public Utilities, Water Public, Solar
Community & HOA
HOA
- Has HOA: Yes
- HOA fee: $1,200 annually
Location
- Region: Morgan Hill
Financial & listing details
- Price per square foot: $493/sqft
- Tax assessed value: $1,431,410
- Annual tax amount: $16,262
- Date on market: 3/17/2026
- Listing agreement: ExclusiveRightToSell
Estimated market value
$2,199,500
$2.09M - $2.31M
$6,169/mo
Price history
| Date | Event | Price |
|---|---|---|
| 8/1/2026 | Price change | $2,274,888-1.1%$493/sqft |
Source:  MLSListings Inc #ML82038961 Report a problem MLSListings Inc #ML82038961 Report a problem | ||
| 3/17/2026 | Listed for sale | $2,299,888+142.1%$499/sqft |
Source: MLSListings Inc #ML82038961 Report a problem | ||
| 12/1/2000 | Sold | $950,000+55.1%$206/sqft |
Source: Public Record Report a problem | ||
| 5/8/1996 | Sold | $612,500$133/sqft |
Source: Public Record Report a problem | ||
Public tax history
| Year | Property taxes | Tax assessment |
|---|---|---|
| 2025 | $16,262 +1.9% | $1,431,410 +2% |
| 2024 | $15,958 +1.3% | $1,403,344 +2% |
| 2023 | $15,752 +1.7% | $1,375,828 +2% |
| 2022 | $15,495 +2.6% | $1,348,852 +2% |
| 2021 | $15,106 +2.5% | $1,322,405 +1% |
| 2020 | $14,738 | $1,308,846 +2% |
| 2019 | $14,738 -3.1% | $1,283,183 +2% |
| 2018 | $15,206 | $1,258,023 +2% |
| 2017 | $15,206 +1% | $1,233,357 +2% |
| 2016 | $15,063 +7.9% | $1,209,174 +1.5% |
| 2015 | $13,958 -1.6% | $1,191,013 +2% |
| 2014 | $14,180 | $1,167,684 +11.9% |
| 2013 | -- | $1,043,400 +7% |
| 2012 | -- | $975,000 +4.8% |
| 2011 | -- | $930,000 -9% |
| 2010 | -- | $1,022,000 -8.1% |
| 2009 | -- | $1,111,559 +2% |
| 2008 | -- | $1,089,765 +2% |
| 2007 | -- | $1,068,398 +2% |
| 2006 | -- | $1,047,450 +2% |
| 2005 | -- | $1,026,912 +7.2% |
| 2004 | -- | $957,600 +7% |
| 2003 | -- | $895,100 +5% |
| 2002 | -- | $852,600 -10.2% |
| 2001 | -- | $949,950 |
Find assessor info on the county website
Monthly payment
Est. payment
Payment breakdown
Explore the cost of this home by adjusting the details. Changes won't be saved.Climate risks
Neighborhood: 95037
Nearby schools
GreatSchools rating
- 8/10Nordstrom Elementary SchoolGrades: K-5Distance: 1.8 mi
- 7/10Lewis H. Britton Middle SchoolGrades: 6-8Distance: 3.3 mi
- 8/10Live Oak High SchoolGrades: 9-12Distance: 1.8 mi
Schools provided by the listing agent
- Elementary: NordstromElementary
- Middle: LewisHBrittonMiddle
- High: LiveOakHigh_1
- District: MorganHillUnified
Source: MLSListings Inc. This data may not be complete. We recommend contacting the local school district to confirm school assignments for this home.
- $1,539,4004 bd3 ba2.7k sqft17414 Blue Jay Ct, Morgan Hill, CA 95037Off Market
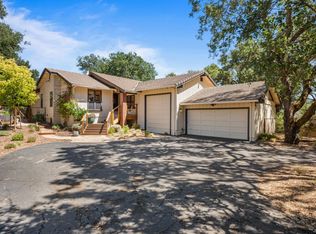
- $1,310,0003 bd3 ba1.6k sqft17410 Blue Jay Dr, Morgan Hill, CA 95037Sold
- $1,581,8004 bd3 ba2.8k sqft17425 Blue Jay Dr, Morgan Hill, CA 95037Off Market
- $1,969,5004 bd2 ba4.1k sqft17416 Blue Jay Ct, Morgan Hill, CA 95037Off Market
- $1,665,8004 bd3 ba3.9k sqft17471 Holiday Dr, Morgan Hill, CA 95037Off Market
- $1,324,9003 bd2 ba2.2k sqft17461 Holiday Dr, Morgan Hill, CA 95037Off Market
- $1,075,0005 bd3 ba2.6k sqft17408 Blue Jay Dr, Morgan Hill, CA 95037Sold
- $1,984,0005 bd5 ba4.2k sqft17427 Blue Jay Dr, Morgan Hill, CA 95037Off Market
A local agent can set up tours, give advice and negotiate with sellers.
Similar homes
- $2,297,8885 bd5 ba4.1k sqft17241 Quail Ct, Morgan Hill, CA 95037For Sale
 MLS ID #ML82046148, Lynn Shaffer. MLSListings Inc
 - $2,295,0004 bd4 ba3.8k sqft190 Fennel Ct, Morgan Hill, CA 95037For Sale
 MLS ID #ML82055912, Ryan Nunnally. MLSListings Inc
 - $2,098,0004 bd3 ba3k sqft19052 Taylor Ave, Morgan Hill, CA 95037For Sale
 MLS ID #ML82056348, Mark Dwelle. MLSListings Inc
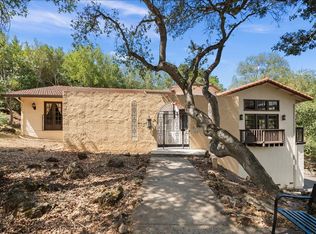
 - $1,650,0005 bd4 ba3.3k sqft17555 Manzanita Dr, Morgan Hill, CA 95037For Sale
 MLS ID #ML82042457, Robin Realini. MLSListings Inc
 - $2,185,8005 bd4 ba3.7k sqft585 Calle Siena, Morgan Hill, CA 95037For SaleMLS ID #ML82054436, Sandy Jamison. MLSListings Inc
- $1,749,0004 bd3 ba2.8k sqft3120 Oak Leaf Ct, Morgan Hill, CA 95037For SaleMLS ID #ML82055966, Mike Bohnert. MLSListings Inc
- $1,499,9995 bd4 ba3.2k sqft17488 Holiday Dr, Morgan Hill, CA 95037For SaleMLS ID #ML82055777, Brent Mardesich. MLSListings Inc
- $1,550,0004 bd4 ba3k sqft17645 Manzanita Dr, Morgan Hill, CA 95037For SaleMLS ID #ML82053132, Chris Luu. MLSListings Inc
- $1,499,9995 bd4 ba3.5k sqft17285 Copper Hill Dr, Morgan Hill, CA 95037For SaleMLS ID #ML82037890, Yasir Aladdin. MLSListings Inc
- $1,849,0005 bd3 ba3.4k sqft16580 Rustling Oak Ct, Morgan Hill, CA 95037For SaleMLS ID #ML82045398, Paul Middione. MLSListings Inc
- $1,349,0004 bd4 ba3.3k sqft17200 Copper Hill Dr, Morgan Hill, CA 95037For SaleMLS ID #ML82053087, Victor Borelli. MLSListings Inc
- $1,649,9504 bd3 ba2.9k sqft17710 Holiday Dr, Morgan Hill, CA 95037For SaleMLS ID #ML82037401, Daniel Gluhaich. MLSListings Inc
- $1,949,0004 bd3 ba3k sqft18312 Solano Ct, Morgan Hill, CA 95037For SaleMLS ID #ML82054102, Pamala Meador. MLSListings Inc
- $2,775,0006 bd4 ba4.3k sqft16955 Uvas Rd, Morgan Hill, CA 95037For SaleMLS ID #ML82056774, Yasir Aladdin. MLSListings Inc
- $1,888,0004 bd4 ba2.8k sqft16845 Zinfandel Cir, Morgan Hill, CA 95037For SaleMLS ID #ML82048581, Dustin Holdt. MLSListings Inc
- $1,699,9994 bd4 ba2.9k sqft177 Peral Ave, Morgan Hill, CA 95037For SaleMLS ID #ML82055247, Adrian L Lopez. MLSListings Inc
- $1,598,0884 bd3 ba2.6k sqft16460 Rustling Oak Ct, Morgan Hill, CA 95037For SaleMLS ID #ML82047634, Jessica Garcia-Kohl. MLSListings Inc
- $1,299,9993 bd3 ba2.3k sqft17076 Shady Lane Dr, Morgan Hill, CA 95037For SaleMLS ID #ML82053824, Susie Hamilton. MLSListings Inc
- $1,550,0005 bd3 ba2.8k sqft18465 Murphy Springs Ct, Morgan Hill, CA 95037For SaleMLS ID #ML82056752, Robin Realini. MLSListings Inc
- $1,888,8883 bd3 ba2.6k sqft1330 Golden Eagle Ln, Morgan Hill, CA 95037For SaleMLS ID #ML82053550, Lauren Ronan. MLSListings Inc
Local buyer's agents are ready to help
