Tucked away on a quiet cul-de-sac, this beautifully appointed home offers comfort, convenience, and exceptional indoor-outdoor living. The updated kitchen features modern appliances and opens to inviting living spaces. Upstairs, a spacious loft creates a valuable secondary living area, perfect for a media room, playroom, home office, or relaxed family retreat. A desirable downstairs bedroom and full bath provide an ideal setup for guests, extended family, or a private workspace.
The spacious primary suite is a true retreat, complete with two walk-in closets featuring California Closets and a luxurious bath with a jetted tub. Custom California Closets are thoughtfully incorporated throughout the home, providing stylish and efficient storage.
Designed for entertaining, the backyard features a built-in BBQ, fire pit, covered outdoor living areas, and a vegetable garden. The garage is equally impressive, with durable epoxy flooring, built-in cabinets, and a dedicated workbench.
Enjoy low HOA dues, nearby neighborhood parks, easy freeway access from Cochrane Avenue, and the convenience of being within walking distance of restaurants, shopping, and Starbucks. This home combines a prime location with thoughtful upgrades and amenities that make everyday living effortless.
For sale
$1,949,000
18312 Solano Ct, Morgan Hill, CA 95037
4beds
3,074sqft
:
Get pre-qualified$12,539/mo
Single Family Residence, Residential
Built in 1999
6,900 Square Feet Lot
$1,903,100 Zestimate®
$634/sqft
$84/mo HOA
What's special
- 6 days |
- 366 |
- 10 |
Zillow last checked:
Listing updated:
Listed by:
Pamala Meador 01330749 408-891-4931,
Intero Real Estate Services 408-778-7474
Source: MLSListings Inc,MLS#: ML82054102
Facts & features
Interior
Bedrooms & bathrooms
- Bedrooms: 4
- Bathrooms: 3
- Full bathrooms: 3
Rooms
- Room types: Loft
Bedroom
- Features: GroundFloorBedroom, PrimarySuiteRetreat
Bathroom
- Features: DoubleSinks, PrimaryTubwJets, ShowerandTub, FullonGroundFloor
Dining room
- Features: FormalDiningRoom
Family room
- Features: SeparateFamilyRoom
Kitchen
- Features: Island
Heating
- Central Forced Air
Cooling
- Central Air, Zoned
Appliances
- Included: Gas Cooktop, Dishwasher, Microwave, Double Oven, Refrigerator, Water Softener
- Laundry: Tub/Sink, Inside
Features
- High Ceilings, Walk-In Closet(s)
- Flooring: Carpet, Hardwood, Tile
- Number of fireplaces: 2
- Fireplace features: Family Room, Gas, Living Room
Interior area
- Total structure area: 3,074
- Total interior livable area: 3,074 sqft
Video & virtual tour
Property
Parking
- Total spaces: 3
- Parking features: Attached
- Attached garage spaces: 3
Features
- Stories: 2
- Exterior features: Storage Shed Structure
- Has view: Yes
- View description: Hills
Lot
- Size: 6,900 Square Feet
- Features: Level
Details
- Parcel number: 72846021
- Zoning: R1
- Special conditions: Standard
Construction
Type & style
- Home type: SingleFamily
- Architectural style: Contemporary
- Property subtype: Single Family Residence, Residential
Materials
- Foundation: Concrete Perimeter and Slab
- Roof: Tile
Condition
- New construction: No
- Year built: 1999
Utilities & green energy
- Gas: PublicUtilities
- Sewer: Public Sewer
- Water: Public
- Utilities for property: Public Utilities, Water Public
Community & HOA
HOA
- Has HOA: Yes
- Amenities included: Exercise Course, Game Court Outdoor, Playground
- HOA fee: $84 monthly
Location
- Region: Morgan Hill
Financial & listing details
- Price per square foot: $634/sqft
- Tax assessed value: $1,940,000
- Annual tax amount: $22,002
- Date on market: 7/24/2026
- Listing agreement: ExclusiveRightToSell
Estimated market value
$1,903,100
$1.81M - $2.00M
$5,187/mo
Price history
| Date | Event | Price |
|---|---|---|
| 7/24/2026 | Listed for sale | $1,949,000-2.5%$634/sqft |
Source:  MLSListings Inc #ML82054102 Report a problem MLSListings Inc #ML82054102 Report a problem | ||
| 6/10/2022 | Sold | $2,000,000+8.2%$651/sqft |
Source: Public Record Report a problem | ||
| 4/11/2022 | Listed for sale | $1,849,000+45.9%$601/sqft |
Source:  MLSListings Inc #ML81886426 Report a problem MLSListings Inc #ML81886426 Report a problem | ||
| 5/11/2020 | Sold | $1,267,500-1%$412/sqft |
Source: MLSListings Inc #ML81788649 Report a problem | ||
| 4/13/2020 | Pending sale | $1,280,000$416/sqft |
Source: eXp Realty of California Inc. #ML81788649 Report a problem | ||
| 4/7/2020 | Listed for sale | $1,280,000+52.6%$416/sqft |
Source: eXp Realty of California Inc. #ML81788649 Report a problem | ||
| 3/28/2020 | Listing removed | $4,900$2/sqft |
Source: Owner Report a problem | ||
| 3/23/2020 | Listed for rent | $4,900$2/sqft |
Source: Owner Report a problem | ||
| 8/4/2018 | Listing removed | $4,900$2/sqft |
Source: Owner Report a problem | ||
| 7/28/2018 | Listed for rent | $4,900$2/sqft |
Source: Owner Report a problem | ||
| 4/20/2018 | Listing removed | $4,900$2/sqft |
Source: Owner Report a problem | ||
| 4/20/2018 | Price change | $4,900+25.6%$2/sqft |
Source: Owner Report a problem | ||
| 4/18/2018 | Listed for rent | $3,900$1/sqft |
Source: Owner Report a problem | ||
| 7/31/2010 | Listing removed | $839,000$273/sqft |
Source: Bluefin Realty Inc #81029736 Report a problem | ||
| 6/19/2010 | Listed for sale | $839,000-22.9%$273/sqft |
Source: Bluefin Realty Inc #81029736 Report a problem | ||
| 4/8/2005 | Sold | $1,088,000+26.5%$354/sqft |
Source: Agent Provided Report a problem | ||
| 5/1/2001 | Sold | $860,000+50.9%$280/sqft |
Source: Public Record Report a problem | ||
| 4/4/2000 | Sold | $570,000$185/sqft |
Source: Public Record Report a problem | ||
Public tax history
| Year | Property taxes | Tax assessment |
|---|---|---|
| 2025 | $22,002 +10.1% | $1,940,000 +10.2% |
| 2024 | $19,986 +3.7% | $1,760,000 +4.5% |
| 2023 | $19,266 +27.8% | $1,685,000 +29% |
| 2022 | $15,075 +2.6% | $1,306,242 +2% |
| 2021 | $14,697 +4.7% | $1,280,630 +3.3% |
| 2020 | $14,033 | $1,240,000 -7.2% |
| 2019 | $14,033 -4.9% | $1,336,000 +9.3% |
| 2018 | $14,759 | $1,222,000 +6.6% |
| 2017 | $14,759 +5.5% | $1,146,000 +11.2% |
| 2016 | $13,987 +31.9% | $1,031,000 +13.9% |
| 2015 | $10,608 -2.1% | $905,000 +1.3% |
| 2014 | $10,837 | $893,000 +7.5% |
| 2013 | -- | $830,400 +7% |
| 2012 | -- | $776,000 -3.2% |
| 2011 | -- | $802,000 +15.4% |
| 2010 | -- | $694,800 -12.9% |
| 2009 | -- | $797,700 -31.7% |
| 2008 | -- | $1,167,328 +2% |
| 2007 | -- | $1,144,440 +2% |
| 2006 | -- | $1,122,000 +20.7% |
| 2005 | -- | $929,676 +7.5% |
| 2004 | -- | $865,000 +7% |
| 2003 | -- | $808,500 -7.8% |
| 2002 | -- | $877,200 +50.9% |
| 2001 | -- | $581,400 |
Find assessor info on the county website
Monthly payment
Est. payment
Payment breakdown
Explore the cost of this home by adjusting the details. Changes won't be saved.Climate risks
Neighborhood: 95037
Nearby schools
GreatSchools rating
- 8/10Nordstrom Elementary SchoolGrades: K-5Distance: 1.7 mi
- 6/10Martin Murphy Middle SchoolGrades: 6-8Distance: 8.5 mi
- 8/10Live Oak High SchoolGrades: 9-12Distance: 0.6 mi
Schools provided by the listing agent
- Elementary: NordstromElementary
- Middle: LewisHBrittonMiddle
- High: LiveOakHigh_1
- District: MorganHillUnified
Source: MLSListings Inc. This data may not be complete. We recommend contacting the local school district to confirm school assignments for this home.
- $1,566,3004 bd2 ba2.2k sqft18322 Solano Ct, Morgan Hill, CA 95037Off Market
- $2,052,8004 bd4 ba3.3k sqft18302 Solano Ct, Morgan Hill, CA 95037Off Market
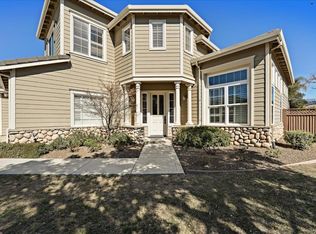
- $1,856,3005 bd3 ba3.3k sqft18315 Capistrano Way, Morgan Hill, CA 95037Off Market
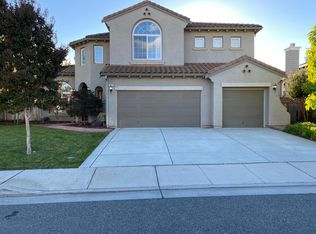
- $1,026,3004 bd2 ba1.6k sqft1489 Avenida De Los Padres, Morgan Hill, CA 95037Off Market
- $1,608,7004 bd3 ba2.2k sqft18325 Capistrano Way, Morgan Hill, CA 95037Off Market
- $1,976,9004 bd3 ba3.1k sqft18332 Solano Ct, Morgan Hill, CA 95037Off Market
- $964,4004 bd2 ba1.6k sqft18305 Capistrano Way, Morgan Hill, CA 95037Off Market
- $1,902,9004 bd3 ba3k sqft1477 Avenida De Los Padres, Morgan Hill, CA 95037Off Market
A local agent can set up tours, give advice and negotiate with sellers.
Similar homes
- $1,850,0005 bd3 ba2.5k sqft18320 Serra Avenida, Morgan Hill, CA 95037For Sale
 MLS ID #ML82051788, Liz Williams. MLSListings Inc
 - $1,888,8883 bd3 ba2.6k sqft1330 Golden Eagle Ln, Morgan Hill, CA 95037For Sale
 MLS ID #ML82053550, Lauren Ronan. MLSListings Inc
 - $2,295,0004 bd4 ba3.8k sqft190 Fennel Ct, Morgan Hill, CA 95037For Sale
 MLS ID #ML82055912, Ryan Nunnally. MLSListings Inc
 - $2,185,8005 bd4 ba3.7k sqft585 Calle Siena, Morgan Hill, CA 95037For Sale
 MLS ID #ML82054436, Sandy Jamison. MLSListings Inc
 - $1,775,0004 bd3 ba2.8k sqft780 Avante Pl, Morgan Hill, CA 95037For SaleMLS ID #41128472, Meena Jhaj. Bay East AOR
- $1,888,0004 bd4 ba2.8k sqft16845 Zinfandel Cir, Morgan Hill, CA 95037For SaleMLS ID #ML82048581, Dustin Holdt. MLSListings Inc
- $1,799,9995 bd3 ba2.7k sqft796 Bugatti Pl, Morgan Hill, CA 95037For SaleMLS ID #ML82041831, Karen Nelsen. MLSListings Inc
- $2,298,0004 bd4 ba3k sqft19217 Eagle View Dr, Morgan Hill, CA 95037For SaleMLS ID #ML82051615, Caroline Hobbs. MLSListings Inc
- $1,450,0004 bd3 ba2.4k sqft90 Angelica Way, Morgan Hill, CA 95037For SaleMLS ID #ML82053857, Erfan Modir. MLSListings Inc
- $1,649,9504 bd3 ba2.9k sqft17710 Holiday Dr, Morgan Hill, CA 95037For SaleMLS ID #ML82037401, Daniel Gluhaich. MLSListings Inc
- $1,499,0004 bd3 ba2.9k sqft17115 Holiday Dr, Morgan Hill, CA 95037For SaleMLS ID #ML82049689, Gabriel Connors. MLSListings Inc
- $2,298,0005 bd4 ba3.3k sqft17045 Hill Rd, Morgan Hill, CA 95037For SaleMLS ID #ML82052912, Scott Murray. MLSListings Inc
- $1,575,0004 bd3 ba2.2k sqft15390 La Arboleda Way, Morgan Hill, CA 95037For SaleMLS ID #ML82050124, Jaime A Neves. MLSListings Inc
- $2,299,8884 bd5 ba4.6k sqft17417 Blue Jay Dr, Morgan Hill, CA 95037For SaleMLS ID #ML82038961, Leonette Stafford. MLSListings Inc
- $1,579,0004 bd3 ba2k sqft16935 Pine Way, Morgan Hill, CA 95037For SaleMLS ID #ML82019750, Ana Milenewicz. MLSListings Inc
- $1,199,9994 bd3 ba1.8k sqft17610 Aston Ct, Morgan Hill, CA 95037For SaleMLS ID #ML82053374, Marylou Lopez. MLSListings Inc
- $1,999,9985 bd4 ba3.2k sqft10980 New Ave, Gilroy, CA 95020For SaleMLS ID #ML82051990, Chris Renois. MLSListings Inc
- $1,548,8884 bd4 ba3.2k sqft9241 Tea Tree Ct, Gilroy, CA 95020For SaleMLS ID #ML82055198, Gina Marie Herrera. MLSListings Inc
- $1,999,8884 bd3 ba1.9k sqft6165 Calle Del Conejo, San Jose, CA 95120For SaleMLS ID #ML82055218, Laxmi Penupothula. MLSListings Inc
- $1,290,0005 bd3 ba2.6k sqft1301 Peregrine Dr, Gilroy, CA 95020For SaleMLS ID #ML82055957, Gurjeet Rai. MLSListings Inc
Local buyer's agents are ready to help
