Welcome to this beautifully updated 4bd home with flexible living space that can easily be 5 bedrooms. Thoughtfully remodeled, this home showcases gorgeous hardwood floors, new carpet, fresh designer paint, & impeccable attention to detail. The spectacular chefs kitchen features stainless steel appliances, center island, breakfast bar, wine fridge & elegant Carrara marble countertops. Retreat to the spa-inspired designer bathrooms, influenced by Japanese aesthetics & featuring unique stone vessel sinks, sleek modern showers & tranquil finishes that create a true sense of luxury and relaxation.
Step outside to your private Zen-inspired backyard oasis. Designed for seamless indoor-outdoor living, this incredible space includes a built-in outdoor BBQ, pizza oven & fridge. Enjoy the soothing sounds of the beautiful koi pond, raised garden beds, and modern low-maintenance landscaping that enhances the peaceful atmosphere.
A detached bonus structure offers endless possibilities as a home office, media room, art studio, gym, or private retreat. This one-of-a-kind property combines sophisticated design, comfort, & exceptional outdoor amenities to create a truly remarkable place to call home. 2 EV Chargers in garage with epoxy floors. RV/boat parking, 4 stage whole house water filter
For sale
$1,850,000
18320 Serra Avenida, Morgan Hill, CA 95037
5beds
2,571sqft
:
Get pre-qualified$12,030/mo
Single Family Residence, Residential
Built in 2007
8,410 Square Feet Lot
$1,803,200 Zestimate®
$720/sqft
$84/mo HOA
What's special
- 1 day |
- 411 |
- 22 |
Zillow last checked:
Listing updated:
Listed by:
Liz Williams 01489638 408-202-0545,
Compass 408-358-1111
Source: MLSListings Inc,MLS#: ML82051788
Facts & features
Interior
Bedrooms & bathrooms
- Bedrooms: 5
- Bathrooms: 3
- Full bathrooms: 3
Rooms
- Room types: Bonus Room, Media Room, Office, Utility Room, Workshop
Bedroom
- Features: GroundFloorBedroom
Bathroom
- Features: Stone, Tile, Tub, UpdatedBaths, FullonGroundFloor
Dining room
- Features: BreakfastBar, EatinKitchen, FormalDiningRoom
Family room
- Features: SeparateFamilyRoom
Kitchen
- Features: Island, Pantry
Heating
- Central Forced Air
Cooling
- Ceiling Fan(s), Central Air
Appliances
- Included: Self Cleaning Oven, Oven/Range, Refrigerator, Washer/Dryer
Features
- High Ceilings, Walk-In Closet(s)
- Flooring: Carpet, Hardwood
- Number of fireplaces: 2
- Fireplace features: Family Room, Gas, Living Room
Interior area
- Total structure area: 2,571
- Total interior livable area: 2,571 sqft
Property
Parking
- Total spaces: 4
- Parking features: Attached, Electric Vehicle Charging Station(s), Oversized
- Attached garage spaces: 3
- Carport spaces: 1
- Covered spaces: 4
Features
- Stories: 2
- Exterior features: Fenced, Drought Tolerant Plants
- Fencing: Back Yard
- Has view: Yes
- View description: Mountain(s)
Lot
- Size: 8,410 Square Feet
Details
- Additional structures: Gym, Sheds
- Parcel number: 72850039
- Zoning: R1
- Special conditions: Standard
Construction
Type & style
- Home type: SingleFamily
- Architectural style: Mediterranean
- Property subtype: Single Family Residence, Residential
Materials
- Foundation: Concrete Perimeter and Slab
- Roof: Tile
Condition
- New construction: No
- Year built: 2007
Utilities & green energy
- Gas: IndividualGasMeters, PublicUtilities
- Sewer: Public Sewer
- Water: Public
- Utilities for property: Public Utilities, Water Public
Community & HOA
HOA
- Has HOA: Yes
- Amenities included: Playground
- HOA fee: $84 monthly
Location
- Region: Morgan Hill
Financial & listing details
- Price per square foot: $720/sqft
- Tax assessed value: $1,034,428
- Annual tax amount: $11,851
- Date on market: 7/22/2026
- Listing agreement: ExclusiveRightToSell
- Listing terms: FHA, VALoan, CalVetLoan, CashorConventionalLoan, NewTerms
Estimated market value
$1,803,200
$1.71M - $1.89M
$5,311/mo
Price history
| Date | Event | Price |
|---|---|---|
| 7/22/2026 | Listed for sale | $1,850,000+122.1%$720/sqft |
Source:  MLSListings Inc #ML82051788 Report a problem MLSListings Inc #ML82051788 Report a problem | ||
| 3/5/2013 | Sold | $833,000+1%$324/sqft |
Source: Public Record Report a problem | ||
| 1/9/2013 | Listed for sale | $825,000-13.2%$321/sqft |
Source: Coldwell Banker Residential Brokerage - Morgan Hill #81300526 Report a problem | ||
| 1/29/2008 | Sold | $950,000$370/sqft |
Source: Public Record Report a problem | ||
Public tax history
| Year | Property taxes | Tax assessment |
|---|---|---|
| 2025 | $11,851 +1.9% | $1,034,428 +2% |
| 2024 | $11,630 +1.3% | $1,014,146 +2% |
| 2023 | $11,481 +1.7% | $994,261 +2% |
| 2022 | $11,289 +3.4% | $974,767 +2.9% |
| 2021 | $10,916 +2.5% | $947,655 +1% |
| 2020 | $10,651 | $937,939 +2% |
| 2019 | $10,651 -3.1% | $919,549 +2% |
| 2018 | $10,989 | $901,519 +2% |
| 2017 | $10,989 +0.9% | $883,843 +2% |
| 2016 | $10,886 +7.9% | $866,514 +1.5% |
| 2015 | $10,088 -1.5% | $853,499 +2% |
| 2014 | $10,241 | $836,781 +0.5% |
| 2013 | -- | $833,000 +13% |
| 2012 | -- | $737,000 -3.7% |
| 2011 | -- | $765,000 +3.8% |
| 2010 | -- | $737,000 -3.7% |
| 2009 | -- | $765,500 -19.2% |
| 2008 | -- | $947,525 |
Find assessor info on the county website
Monthly payment
Est. payment
Payment breakdown
Explore the cost of this home by adjusting the details. Changes won't be saved.Climate risks
Neighborhood: 95037
Nearby schools
GreatSchools rating
- 8/10Nordstrom Elementary SchoolGrades: K-5Distance: 1.7 mi
- 6/10Martin Murphy Middle SchoolGrades: 6-8Distance: 8.5 mi
- 8/10Live Oak High SchoolGrades: 9-12Distance: 0.6 mi
Schools provided by the listing agent
- Elementary: NordstromElementary
- Middle: MartinMurphyMiddle
- High: LiveOakHigh_1
- District: MorganHillUnified
Source: MLSListings Inc. This data may not be complete. We recommend contacting the local school district to confirm school assignments for this home.
- $2,091,8004 bd3 ba3.1k sqft18310 Serra Avenida, Morgan Hill, CA 95037Off Market
- $963,7004 bd2 ba1.6k sqft18340 Serra Avenida, Morgan Hill, CA 95037Off Market
- $1,229,1004 bd3 ba1.9k sqft1560 Calle Serra, Morgan Hill, CA 95037Off Market
- $1,625,9004 bd2 ba2.2k sqft1570 Calle Serra, Morgan Hill, CA 95037Off Market
- $1,642,8004 bd2 ba2.2k sqft1601 Avenida De Los Padres, Morgan Hill, CA 95037Off Market
- $1,683,9005 bd2 ba2.5k sqft1580 Calle Serra, Morgan Hill, CA 95037Off Market
- $1,693,9005 bd2 ba2.5k sqft18325 Serra Avenida, Morgan Hill, CA 95037Off Market
- $1,910,8004 bd3 ba3.1k sqft18305 Serra Avenida, Morgan Hill, CA 95037Off Market
A local agent can set up tours, give advice and negotiate with sellers.
Similar homes
- $1,888,8883 bd3 ba2.6k sqft1330 Golden Eagle Ln, Morgan Hill, CA 95037For Sale
 MLS ID #ML82053550, Lauren Ronan. MLSListings Inc
 - $1,799,9995 bd3 ba2.7k sqft796 Bugatti Pl, Morgan Hill, CA 95037For Sale
 MLS ID #ML82041831, Karen Nelsen. MLSListings Inc
 - $1,849,0005 bd3 ba3.4k sqft16580 Rustling Oak Ct, Morgan Hill, CA 95037For Sale
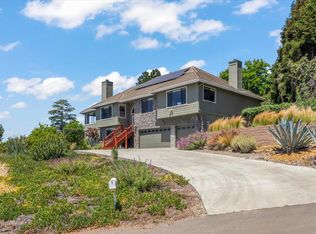 MLS ID #ML82045398, Paul Middione. MLSListings Inc
 - $1,775,0004 bd3 ba2.8k sqft780 Avante Pl, Morgan Hill, CA 95037For Sale
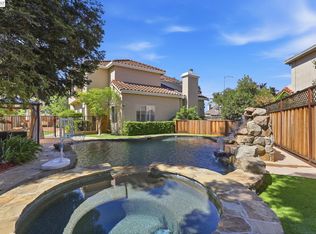 MLS ID #41128472, Meena Jhaj. Bay East AOR
 - $1,888,0004 bd4 ba2.8k sqft16845 Zinfandel Cir, Morgan Hill, CA 95037For SaleMLS ID #ML82048581, Dustin Holdt. MLSListings Inc
- $1,650,0005 bd4 ba3.3k sqft17555 Manzanita Dr, Morgan Hill, CA 95037For SaleMLS ID #ML82042457, Robin Realini. MLSListings Inc
- $1,649,9504 bd3 ba2.9k sqft17710 Holiday Dr, Morgan Hill, CA 95037For SaleMLS ID #ML82037401, Daniel Gluhaich. MLSListings Inc
- $1,499,0004 bd3 ba2.4k sqft90 Angelica Way, Morgan Hill, CA 95037For SaleMLS ID #ML82053857, Erfan Modir. MLSListings Inc
- $2,298,0004 bd4 ba3k sqft19217 Eagle View Dr, Morgan Hill, CA 95037For SaleMLS ID #ML82051615, Caroline Hobbs. MLSListings Inc
- $1,598,0884 bd3 ba2.6k sqft16460 Rustling Oak Ct, Morgan Hill, CA 95037For SaleMLS ID #ML82047634, Jessica Garcia-Kohl. MLSListings Inc
- $1,598,0004 bd3 ba2.7k sqft1035 Appian Way, Morgan Hill, CA 95037For SaleMLS ID #ML82044754, Joel Stieber. MLSListings Inc
- $1,499,0004 bd3 ba2.9k sqft17115 Holiday Dr, Morgan Hill, CA 95037For SaleMLS ID #ML82049689, Gabriel Connors. MLSListings Inc
- $1,575,0004 bd3 ba2.2k sqft15390 La Arboleda Way, Morgan Hill, CA 95037For SaleMLS ID #ML82050124, Jaime A Neves. MLSListings Inc
- $1,999,0004 bd4 ba3k sqft9175 Tea Tree Way, Gilroy, CA 95020For SaleMLS ID #ML82055032, Patty Filice. MLSListings Inc
- $2,298,0005 bd4 ba3.3k sqft17045 Hill Rd, Morgan Hill, CA 95037For SaleMLS ID #ML82052912, Scott Murray. MLSListings Inc
- $2,145,0004 bd3 ba2.6k sqft16280 Oak Canyon Dr, Morgan Hill, CA 95037For SaleMLS ID #ML82028006, Kristy Kessler. MLSListings Inc
- $2,350,0004 bd4 ba3.8k sqft190 Fennel Ct, Morgan Hill, CA 95037For SaleMLS ID #ML82051896, Ryan Nunnally. MLSListings Inc
- $1,579,0004 bd3 ba2k sqft16935 Pine Way, Morgan Hill, CA 95037For SaleMLS ID #ML82019750, Ana Milenewicz. MLSListings Inc
- $1,199,9994 bd3 ba1.8k sqft17610 Aston Ct, Morgan Hill, CA 95037For SaleMLS ID #ML82053374, Marylou Lopez. MLSListings Inc
- $1,299,8884 bd2 ba2.6k sqft1301 Peregrine Dr, Gilroy, CA 95020For SaleMLS ID #ML82055034, Gurjeet Rai. MLSListings Inc
Local buyer's agents are ready to help
